Design in 2–3 Weeks
NJDEP VI Guidance / NYSDEC-NYSDOH
Verified Post-Mitigation Results
Vapor Intrusion Mitigation System Design
SSDS Design, Vapor Barriers & Post-Mitigation Verification
Once sampling confirms a vapor intrusion pathway, the next question is what to build. We design sub-slab depressurization systems and vapor barriers, oversee the install, and run the post-mitigation sampling that proves the building is clear.
- 100% lender approval on Phase I ESAs
- 1-week priority Phase I turnaround
- Fixed-fee, same-day quotes
Free scoping call — fixed-fee quote with the scope locked before we start.
Process
How a cleanup runs
From delineation through the regulator's sign-off letter.
- 01
Scope & kickoff
Same-business-day scope, fee range and delivery date.
Request a scope - 02
Delineate the impact
Define the extent so the remedy is sized to the problem.
See what's included - 03
Remedy design & approval
Work plan agencies accept the first time it is submitted.
When it applies - 04
Field work & closure
Oversight, documentation and the closure letter on file.
Read the FAQs - 05
Common next step
The work most clients authorize once this closes out.
Vapor Intrusion Assessment - 06
Start the engagement
Send the site details — we scope it and price it.
Start the engagement
What's Included in an Envicon Vapor Intrusion Mitigation Engagement
Sub-Slab Depressurization System (SSDS) Design
Pilot testing and vacuum influence measurement, suction-point layout, piping and blower sizing, and stamped drawings and specifications ready for bid and permit.
Vapor Barrier & New-Construction Design
Passive and active vapor barrier detailing for new slabs, including penetration sealing, riser stub-ups, and conversion-ready design so a passive system can be activated later.
Installation Oversight & Commissioning
Contractor bid support, construction observation, and commissioning with vacuum field verification, flow and pressure readings, and an as-built record.
Post-Mitigation Verification & O&M
Indoor air and sub-slab confirmation sampling after startup, plus the monitoring, alarm checks, and annual O&M documentation agencies expect for the life of the system.
Choosing the Right Vapor Mitigation System
The right system depends on the foundation, soil, contaminant, occupancy and the regulatory endpoint — not on the equipment a contractor prefers. These are the four approaches we design across NY and NJ.
Active sub-slab depressurization (SSDS)
A fan creates negative pressure beneath the slab, captures vapors before they enter and discharges them above the roofline. Design covers suction-point layout, pressure-field extension, pipe routing, fan range, monitoring ports, condensation and a discharge point clear of windows and HVAC intakes. The workhorse for existing slab-on-grade and basement buildings.
Vapor barriers
Composite, spray-applied or geomembrane liners placed beneath a new slab. A barrier alone is not a complete strategy: seams, penetrations and future slab cuts must stay sealed, and the design must say what happens if verification fails. Usually paired with a venting layer or SSDS.
Passive venting
A sub-slab aggregate layer and vent risers use natural pressure differentials and stack effect, with no fan. Suited to lower-risk new construction, and we design it conversion-ready so a fan can be added if post-installation sampling calls for it.
Building pressurization and HVAC controls
Increased outdoor air, dedicated make-up air or air curtains keep occupied space at positive pressure. Useful as an interim or supplemental control in commercial and industrial buildings with managed HVAC — not a substitute for source control.
NJDEP and NYSDEC/NYSDOH Frameworks
New Jersey and New York evaluate vapor intrusion with different tools, and an NYC property can add a third layer. The framework decides what data you need and what counts as done.
New Jersey — NJDEP VI Technical Guidance
A staged evaluation of receptors and pathways, comparing groundwater, soil gas and indoor air results to the current Vapor Intrusion Screening Levels and Indoor Air Rapid Action Levels. Long-term systems typically carry an institutional control, deed notice or remedial action permit. In Jersey City and Newark, historic fill, former industrial use, USTs and dense utility corridors create multiple preferential pathways.
New York — NYSDOH decision matrices and NYSDEC guidance
NYSDOH soil vapor and indoor air matrices pair sub-slab and indoor results to an action: no further action, monitoring, resampling or mitigation. The matrices now extend beyond the original chlorinated VOCs to petroleum-related compounds; NYSDEC guidance governs the remedial program.
NYC — OER and (E) Designations
A hazardous-materials (E) Designation requires investigation and, where contamination is confirmed, an OER-approved Remedial Action Plan before development, completed to OER's satisfaction before occupancy. Vapor controls then tie directly to permits, construction sequencing, financing and the certificate of occupancy.
Closing or turning a system off
A clean indoor result with the fan running is not closure. Source conditions, stable monitoring history and regulatory concurrence are needed before the control strategy changes — plan the O&M record from day one.
Vapor Mitigation Cost per Square Foot (NY/NJ)
Typical installed ranges per square foot of building footprint. Retrofit work in occupied NYC and NJ buildings, deep slabs and high concentrations push toward the top of each band.
| System | Typical cost / SF | Considerations |
|---|---|---|
| Active sub-slab depressurization (SSDS) | $5–$15 | Most effective for existing slabs; ongoing fan energy and O&M. |
| Vapor barrier | $3–$8 | New construction only; membrane quality and seam detailing drive performance. |
| Passive venting | $2–$5 | Lower cost; design conversion-ready so a fan can be added if verification fails. |
| Combined barrier + active system | $8–$20 | Redundant protection for schools, daycare, residential and other sensitive uses. |
When Vapor Intrusion Mitigation Is Required
- Sub-slab or indoor air results exceed NJDEP or NYSDEC-NYSDOH screening levels
- A remedy or Response Action Outcome requires an engineering control
- New construction is planned over a site with residual VOCs
- An NYC (E) Designation or CEQR determination requires vapor controls
- A lender or tenant requires mitigation before occupancy
- An existing system is failing, undersized, or has no O&M record
Vapor exceedance on a building you need occupied?
Send the sampling data and the building details and we'll return a mitigation design, an installation cost range, and a schedule to occupancy.
Lenders & transaction teams
Closing a deal that needs Vapor Intrusion Mitigation System Design?
Tell us where you sit in the transaction and when it closes. We route your request straight to the team that handles Vapor Intrusion Mitigation System Design and come back with a fixed-fee scope and a schedule built around your closing date.
- Lender-ready, ASTM-conformant deliverables
- Scope and fee back within one business day
- Rush scheduling for closings inside two weeks
Prefer to talk it through? (917) 764-2171
Pairs Naturally With
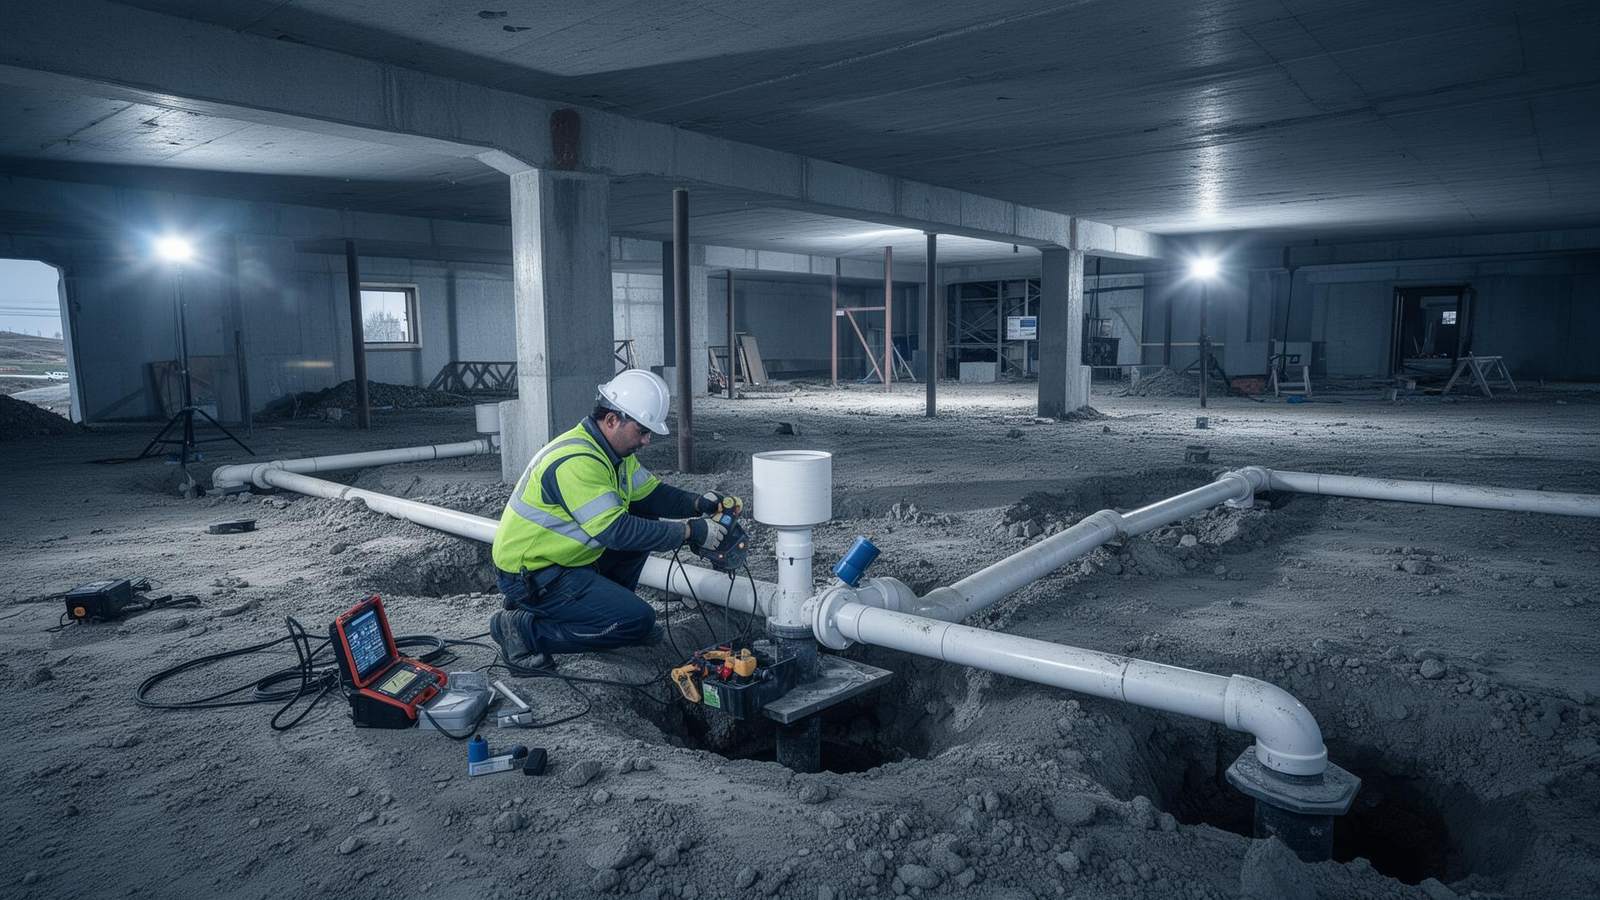
Vapor Intrusion Assessment
The sub-slab and indoor air sampling that determines whether mitigation is required at all.
Explore service
Site Management Plans
The post-remedy plan that carries the system's long-term O&M and monitoring obligations.
Explore service
NYC (E) Designation
NYC (E) Designation compliance where vapor controls are a condition of the notice of satisfaction.
Explore serviceOur Work
Vapor Intrusion Mitigation Past Performance
Representative projects from our NY/NJ portfolio.
remediation
environmental
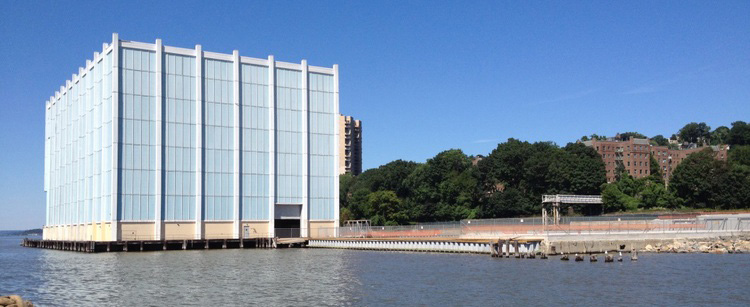
BICC Cables Site DCU Area 2B Sediment Remediation
Yonkers, New York
Innovative sediment remediation for a 17-acre Hudson River waterfront site under the NYSDEC Brownfield Cleanup Program, resolving PCB contamination after six previous unsuccessful remediation attempts.
View Case Studybrownfield
remediation
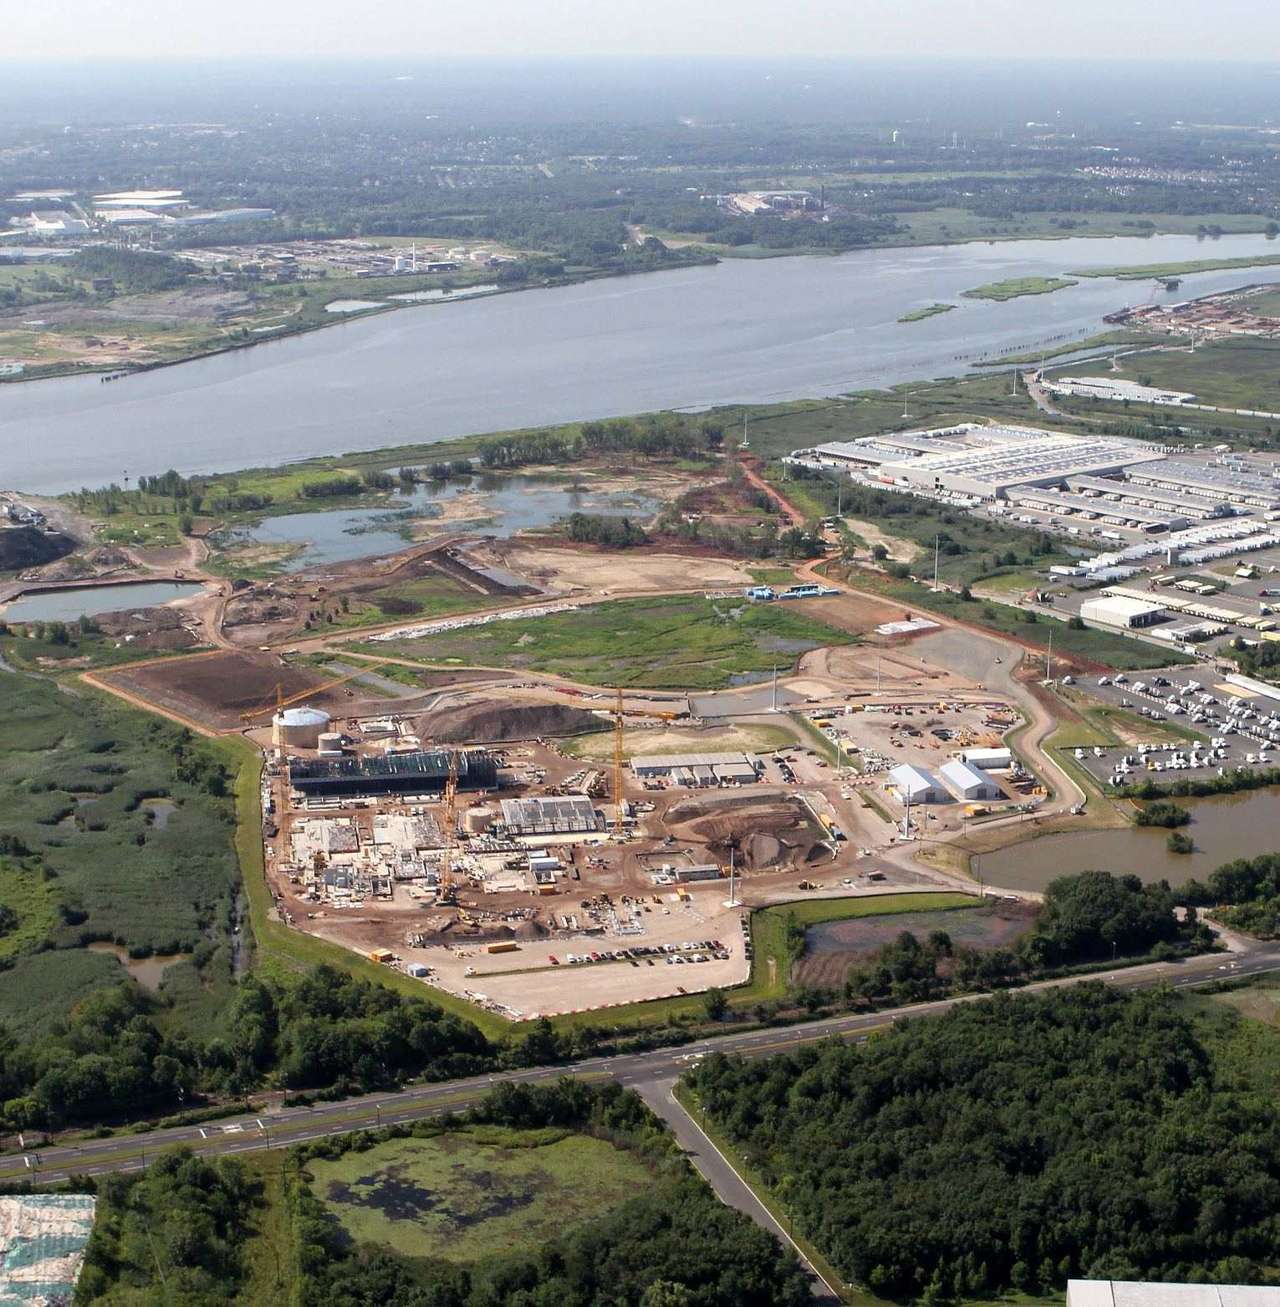
Woodbridge Energy Center Brownfields Redevelopment
Woodbridge Township, Middlesex County, New Jersey
Brownfield site redevelopment of a former chemical manufacturing facility along the Raritan River, supporting construction of a new gas-fired power plant through comprehensive geotechnical design and environmental remediation.
View Case Study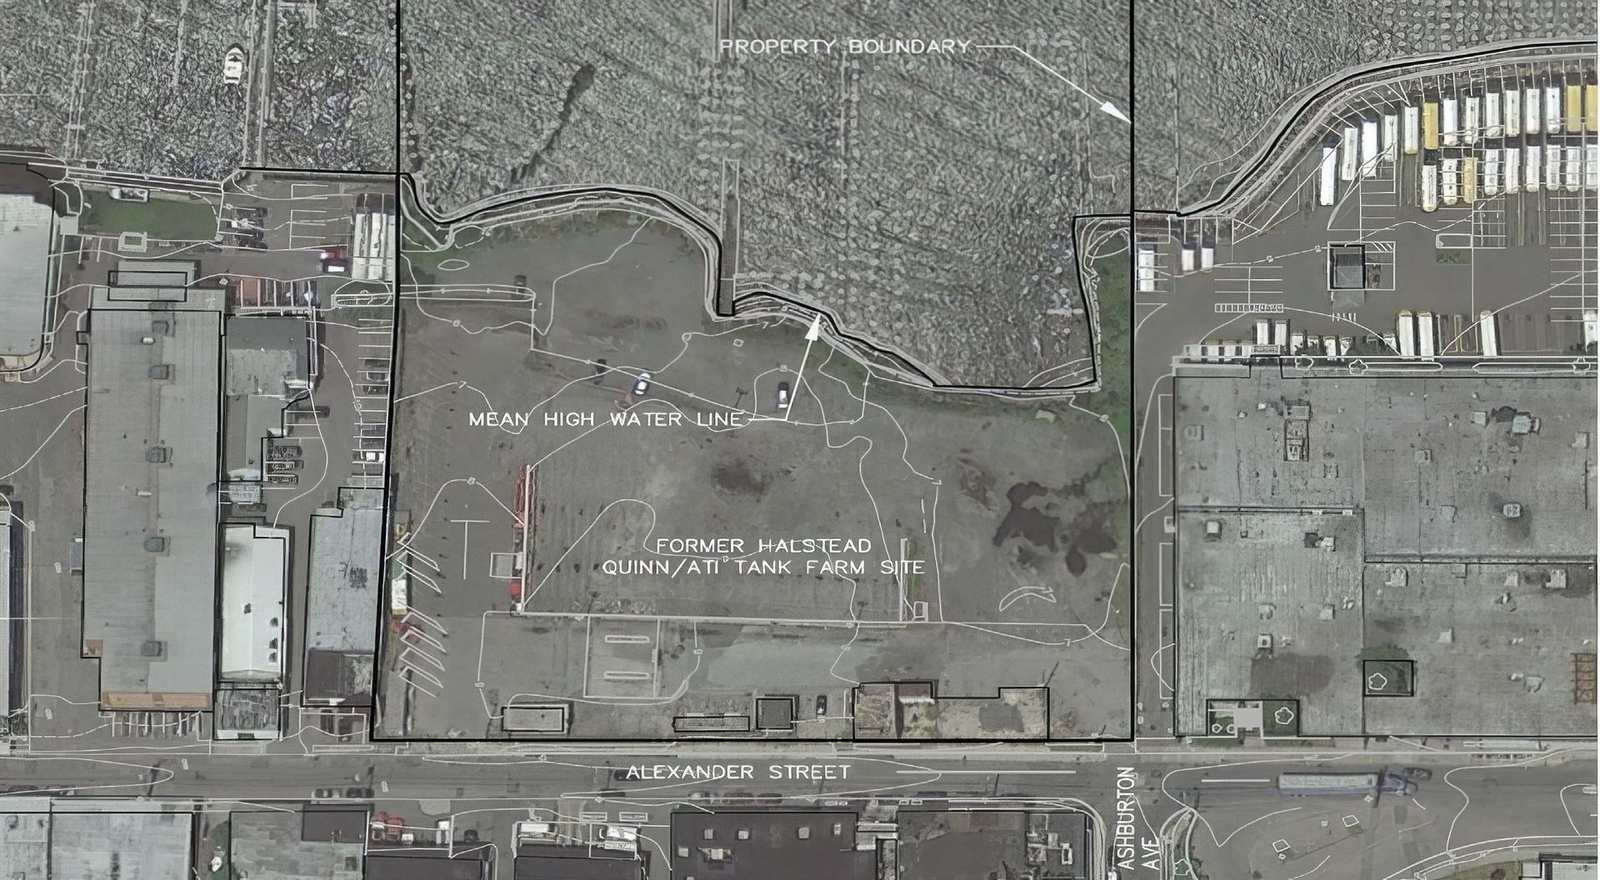
brownfield
remediation
Former ATI Tank Farm Redevelopment Site
Yonkers, New York
Environmental engineering and remedial design for a 2.8-acre former Major Oil Storage Facility on the Hudson River, supporting entry into New York State's Brownfield Cleanup Program for mixed-use redevelopment.
View Case StudyTransparent pricing for Vapor Intrusion Mitigation — get your site-specific estimate
Answer a few questions about your property and get a real price range in under 2 minutes. No sales call required.
- Site-specific range
- Under 2 minutes
- No obligation
- Emailed to you
Preliminary estimate only. Not an engineering quote.
Service inquiry form
Request a Vapor Intrusion Mitigation Quote
Send us the sampling results and the building footprint. We'll come back with a mitigation approach, a design fee, and an installed-cost range.
FAQ
Vapor Intrusion Mitigation FAQs
Questions from owners and developers scoping a vapor mitigation system.
Ready to move on Vapor Intrusion Mitigation?
Send the vapor data and we'll design the mitigation system that gets the building cleared for occupancy.
Related Remediation & Brownfield Services
Projects rarely need one service in isolation. These are the scopes most often paired with this one.
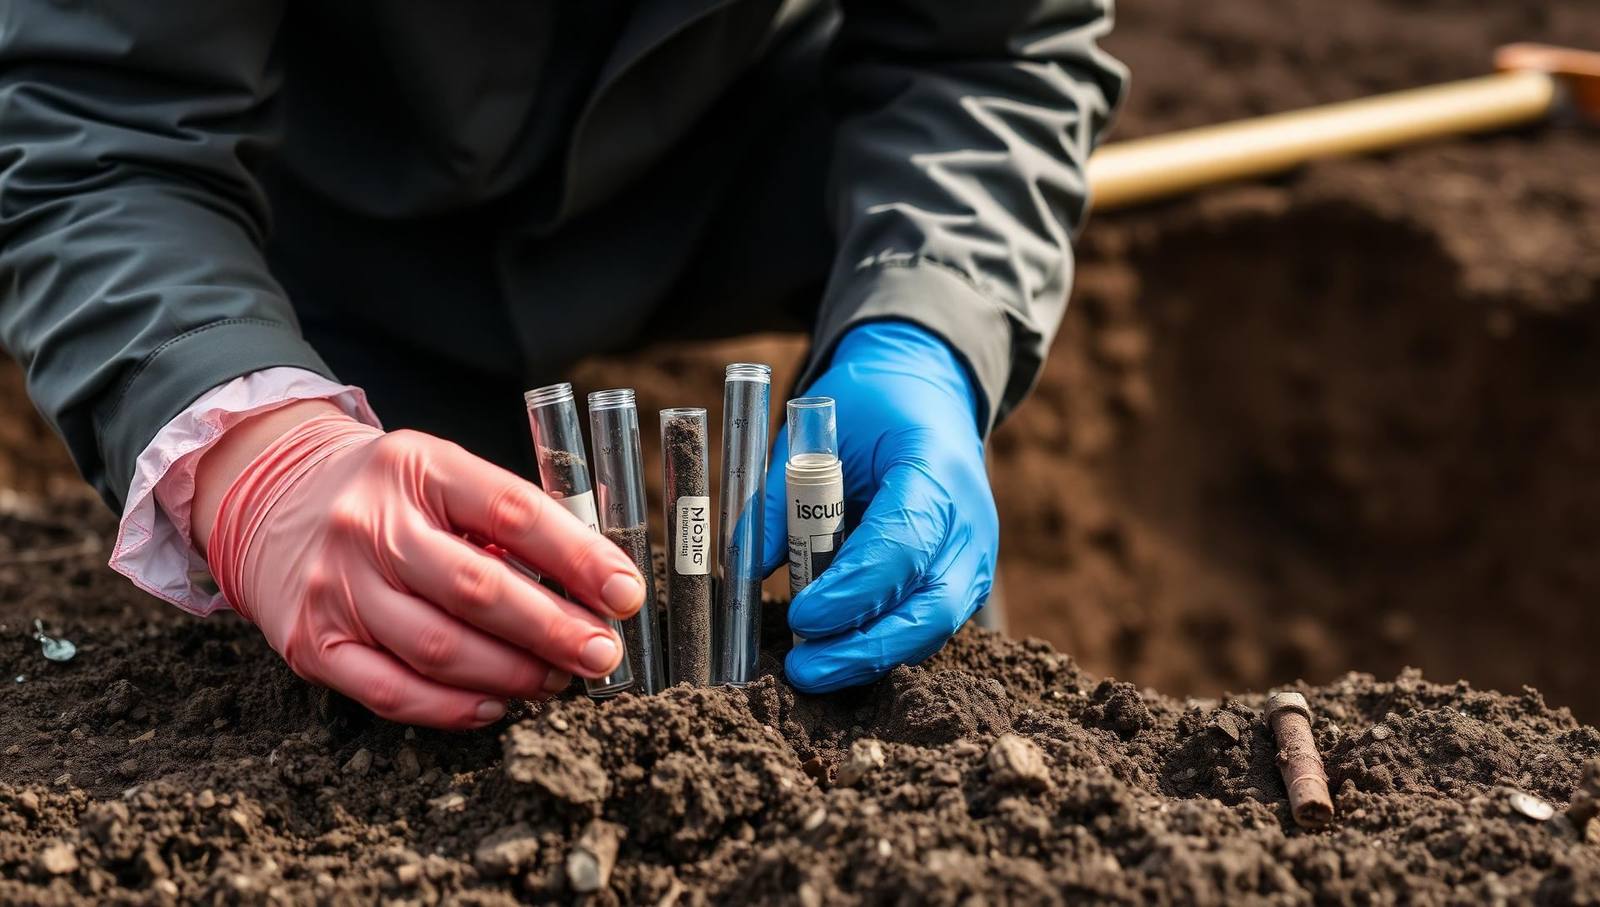
Soil Disposal & Clean Fill Certification
Waste characterization, clean fill certification, and full-service soil management for construction and remediation sites.
Learn more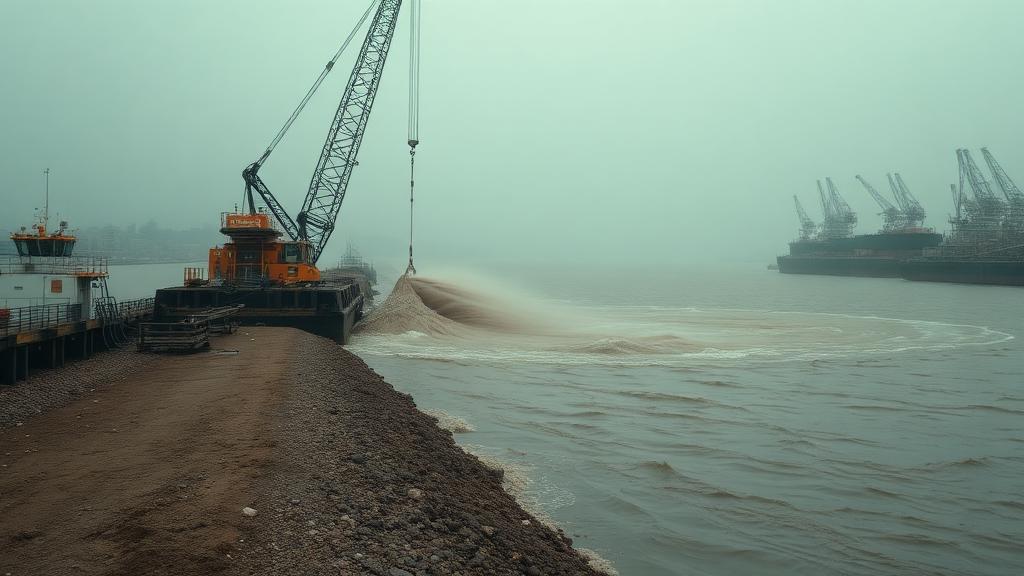
Sediment & Waterfront Remediation
Sediment characterization, capping, and waterfront/MGP legacy-site remediation.
Learn more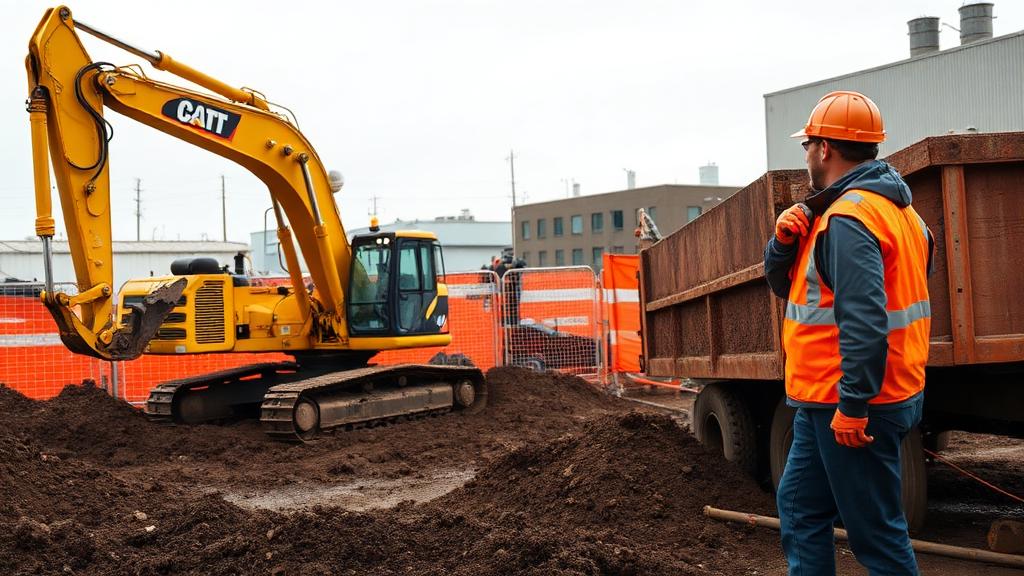
NJ LSRP Services
Licensed Site Remediation Professional services for NJDEP-regulated site closure.
Learn more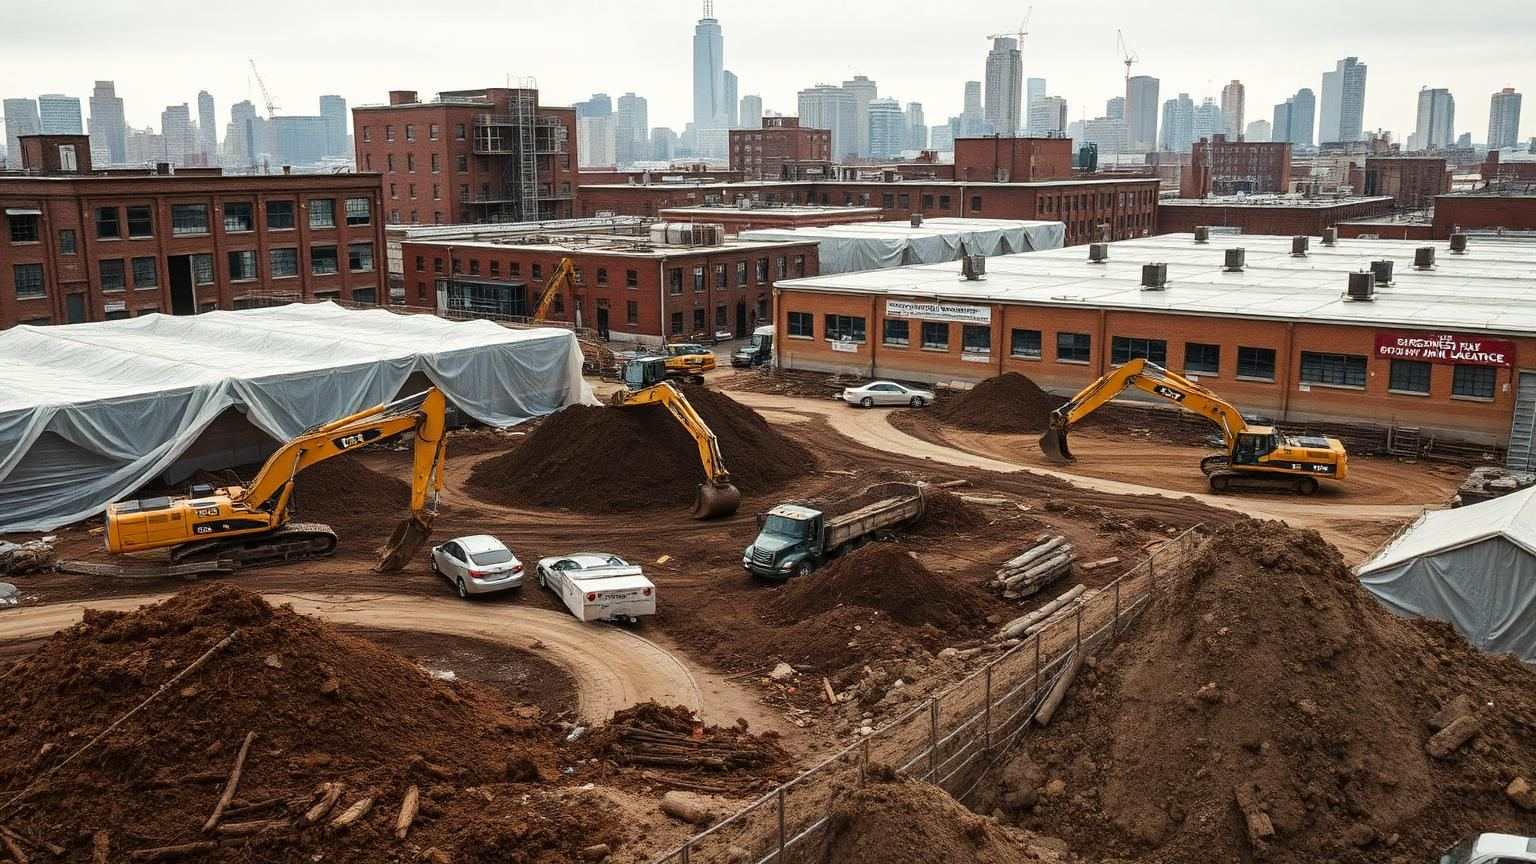
NYSDEC Brownfield Cleanup Program (BCP)
BCP application, remedial investigation, RAWP implementation, and Certificate of Completion support for New York brownfield sites.
Learn moreSite Management Plans
Post-remedy Site Management Plans, engineering and institutional control monitoring, and Periodic Review Reports.
Learn more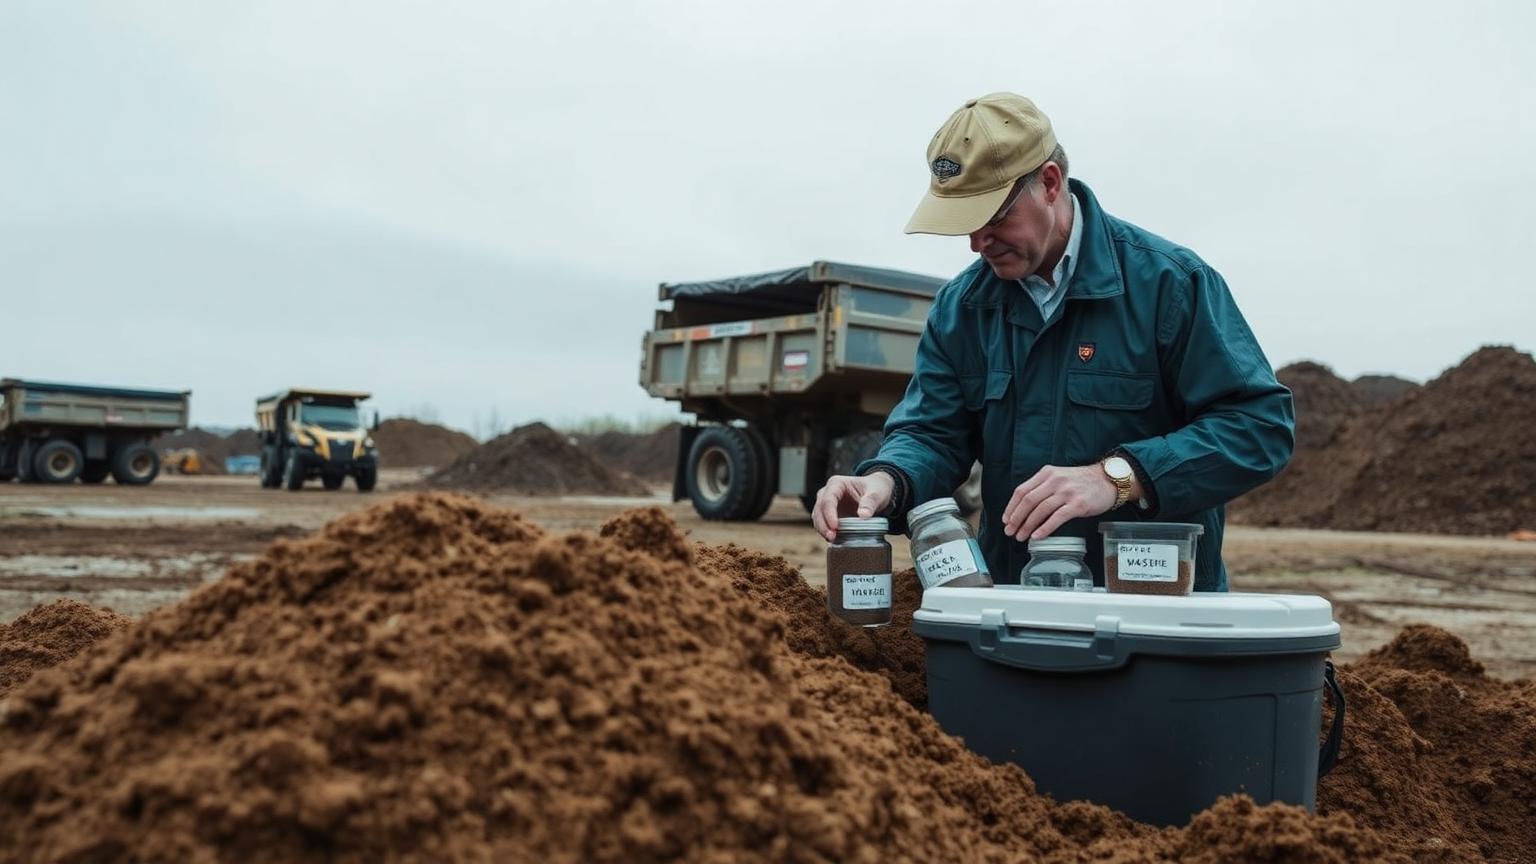
Waste Characterization & Disposal Profiling
RCRA hazardous waste determinations, TCLP profiling, facility approval, and disposal documentation.
Learn moreCommonly Paired Scopes
Services That Work Alongside Vapor Intrusion Mitigation System Design
Scopes our clients most often add to keep one schedule, one regulator conversation, and one point of accountability.
Vapor Intrusion Assessment
Sub-slab, indoor air, and vapor mitigation design per NJDEP and NYSDEC vapor intrusion guidance.
Learn moreSite Management Plans
Post-remedy Site Management Plans, engineering and institutional control monitoring, and Periodic Review Reports.
Learn moreNYC E-Designation & OER Program Management
NYC OER E-Designation testing, hazmat, noise, and air quality compliance for development sites.
Learn moreRelated Work
Vapor Intrusion Mitigation Projects in the NY/NJ Metro
Case studies matched to this scope by the services delivered, the site conditions, and the market the work was performed in.
Industries We Serve
Industries That Rely on Vapor Intrusion Mitigation System Design
See how teams across these sectors integrate vapor intrusion mitigation system design into their projects, with regulator-ready deliverables and predictable timelines.

Developers
We understand your timeline pressures. Get Phase I ESAs that pass lender scrutiny the first time, with 1-week turnaround when you need it.
Explore industry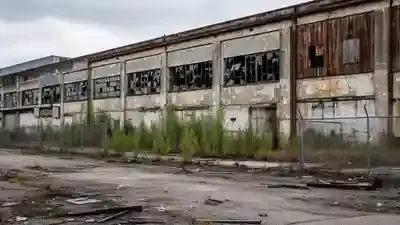
Industrial
Whether you're acquiring, developing, or operating industrial facilities, we provide the environmental expertise to protect your investment.
Explore industry
Pharma/Chemical
From RCRA compliance to legacy contamination, we help pharmaceutical and chemical companies manage environmental risk and regulatory obligations.
Explore industry
Institutional
Hospitals, universities, and nonprofits face unique environmental challenges. We help you protect your community while managing complex property portfolios.
Explore industry
Law Firms
We provide environmental law firms with the technical analysis, expert opinions, and litigation support needed to build winning arguments.
Explore industryVapor Intrusion Mitigation System Design Across the NY/NJ Metro Area
Licensed teams working locally — pick your market for regional regulators, turnaround times, and recent project work.