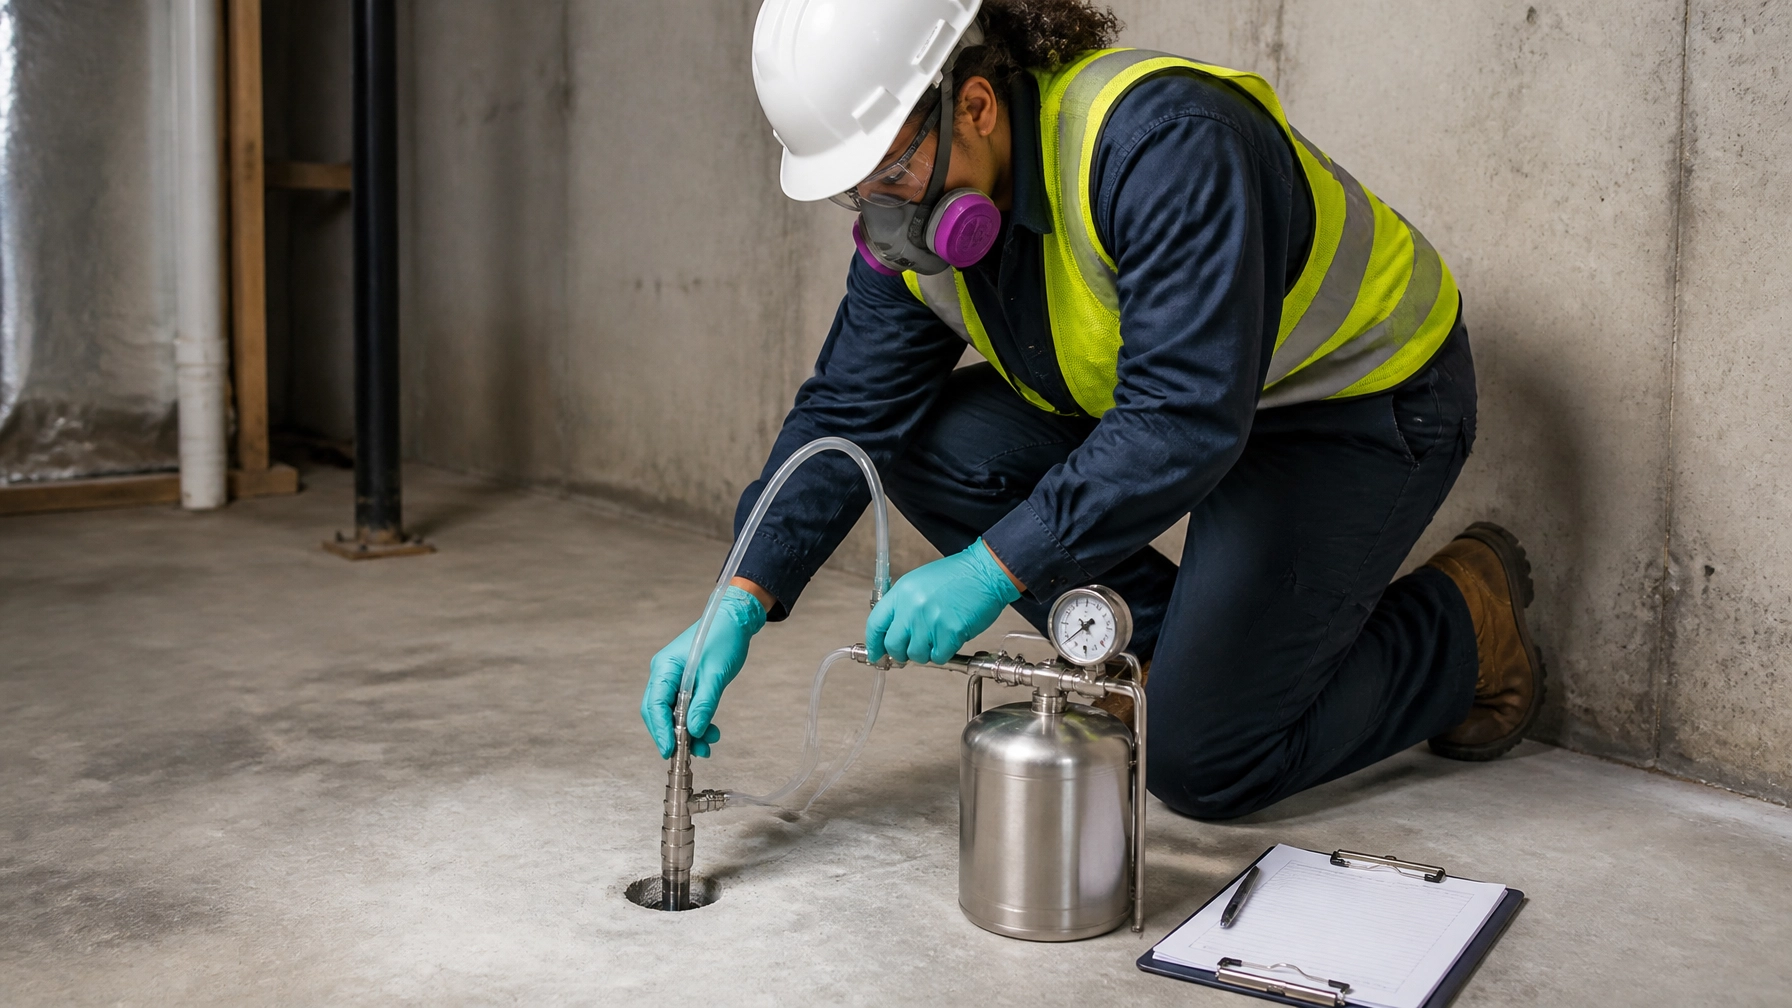
A vapor intrusion finding can change a development schedule quickly. A lender may pause funding. A tenant improvement plan may need revision. NJDEP or an LSRP may require additional investigation, mitigation, or long-term monitoring before the property can move forward.
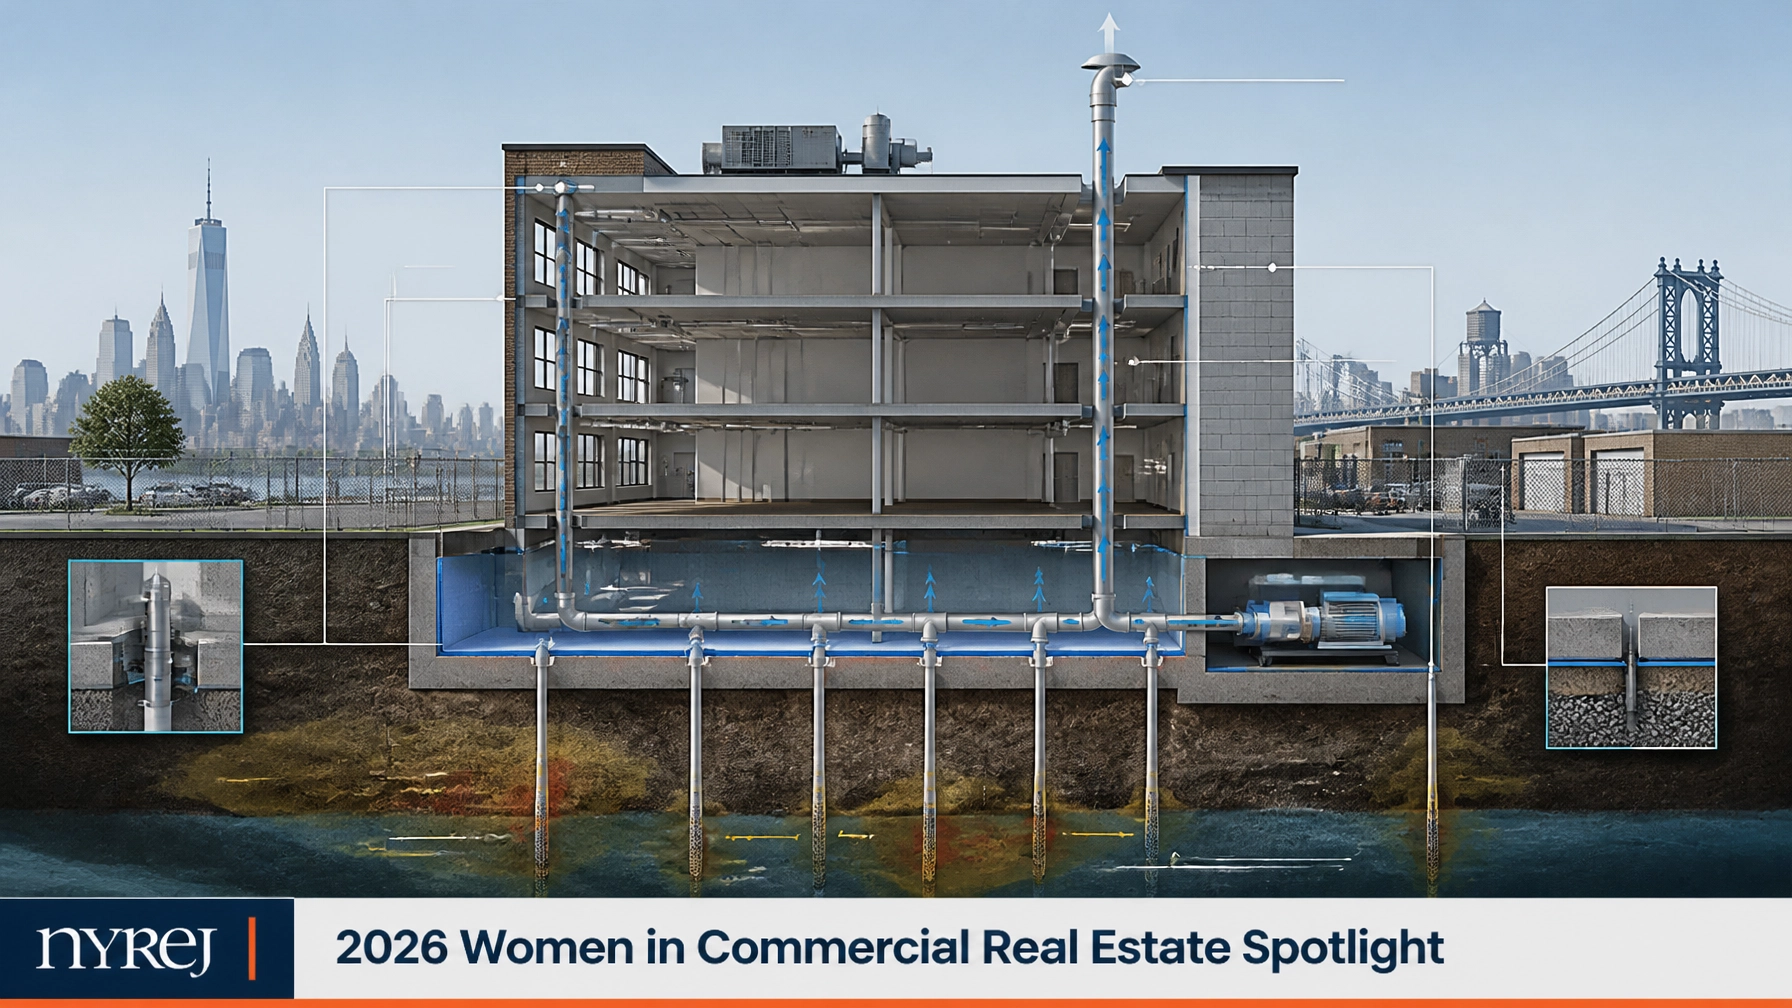
For many existing buildings in New Jersey, the practical remedy is an active sub-slab depressurization system, or SSD system. The system creates negative pressure beneath the slab and routes soil vapor safely outside instead of allowing it to enter occupied space.
But installing a fan and pipe is not the whole job. A reliable system depends on diagnostic testing, a site-specific design, careful sealing, documented commissioning, and an operation and maintenance program that continues after construction.
This guide explains what developers and property owners need to know in 2026.
What vapor intrusion mitigation systems are designed to do
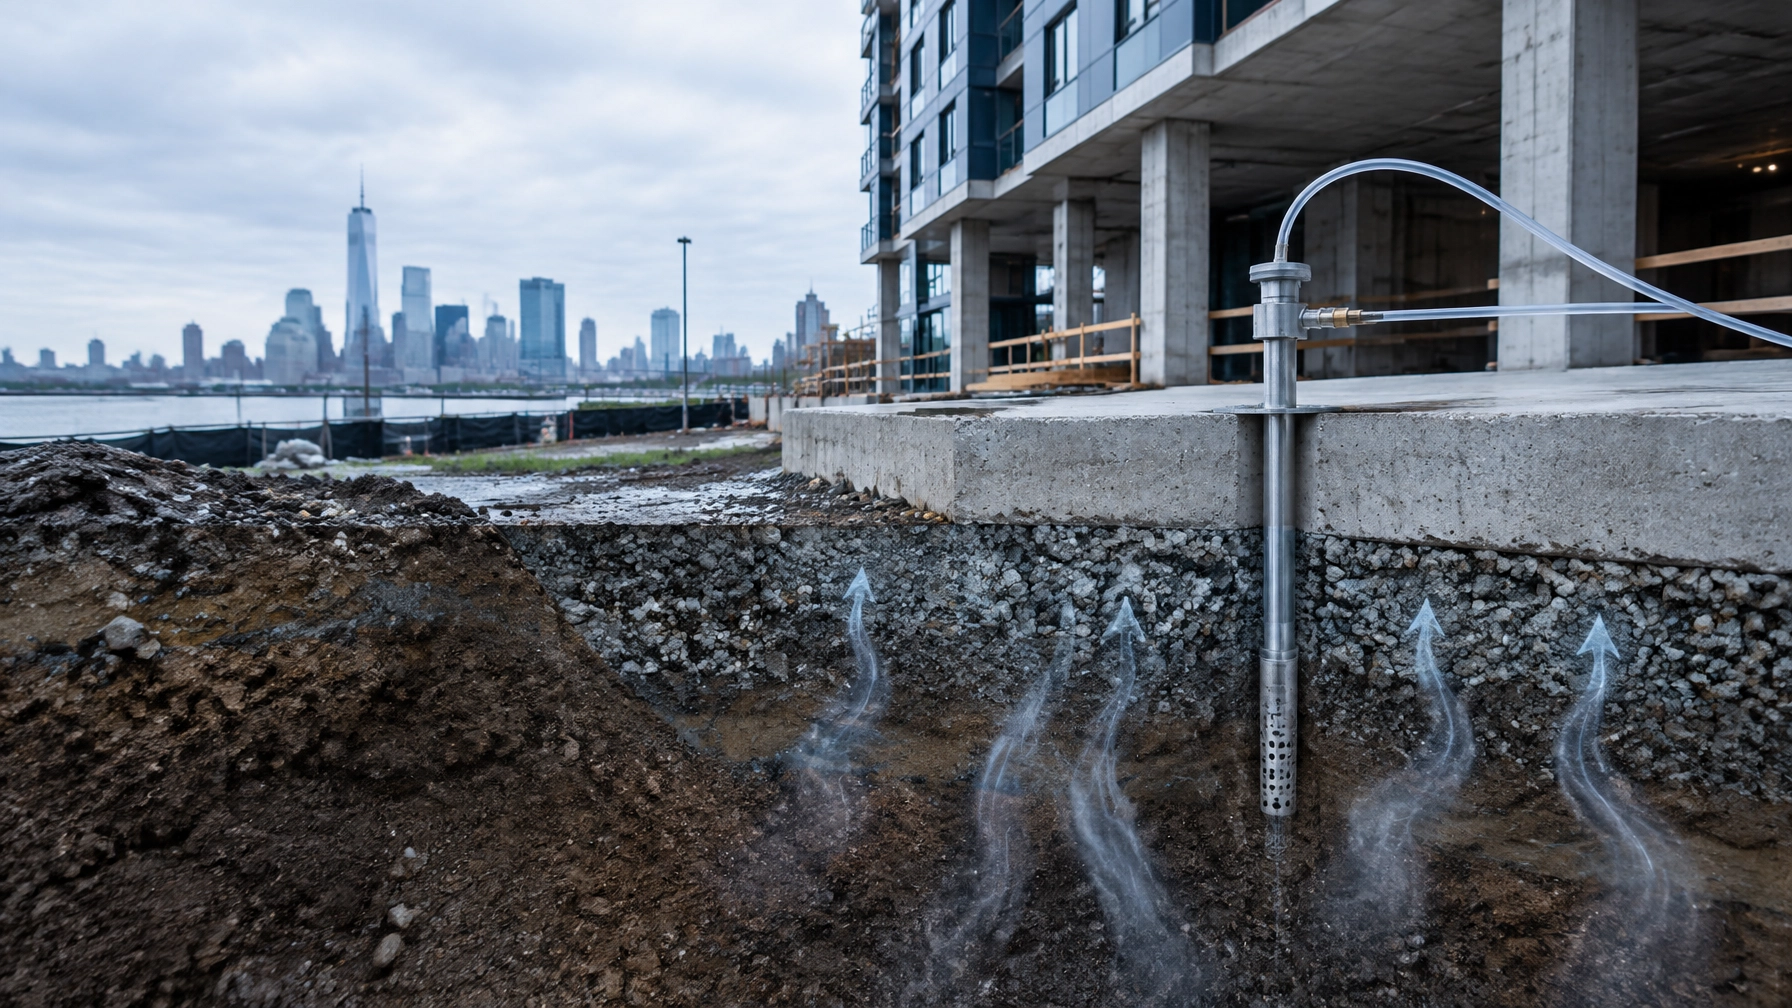
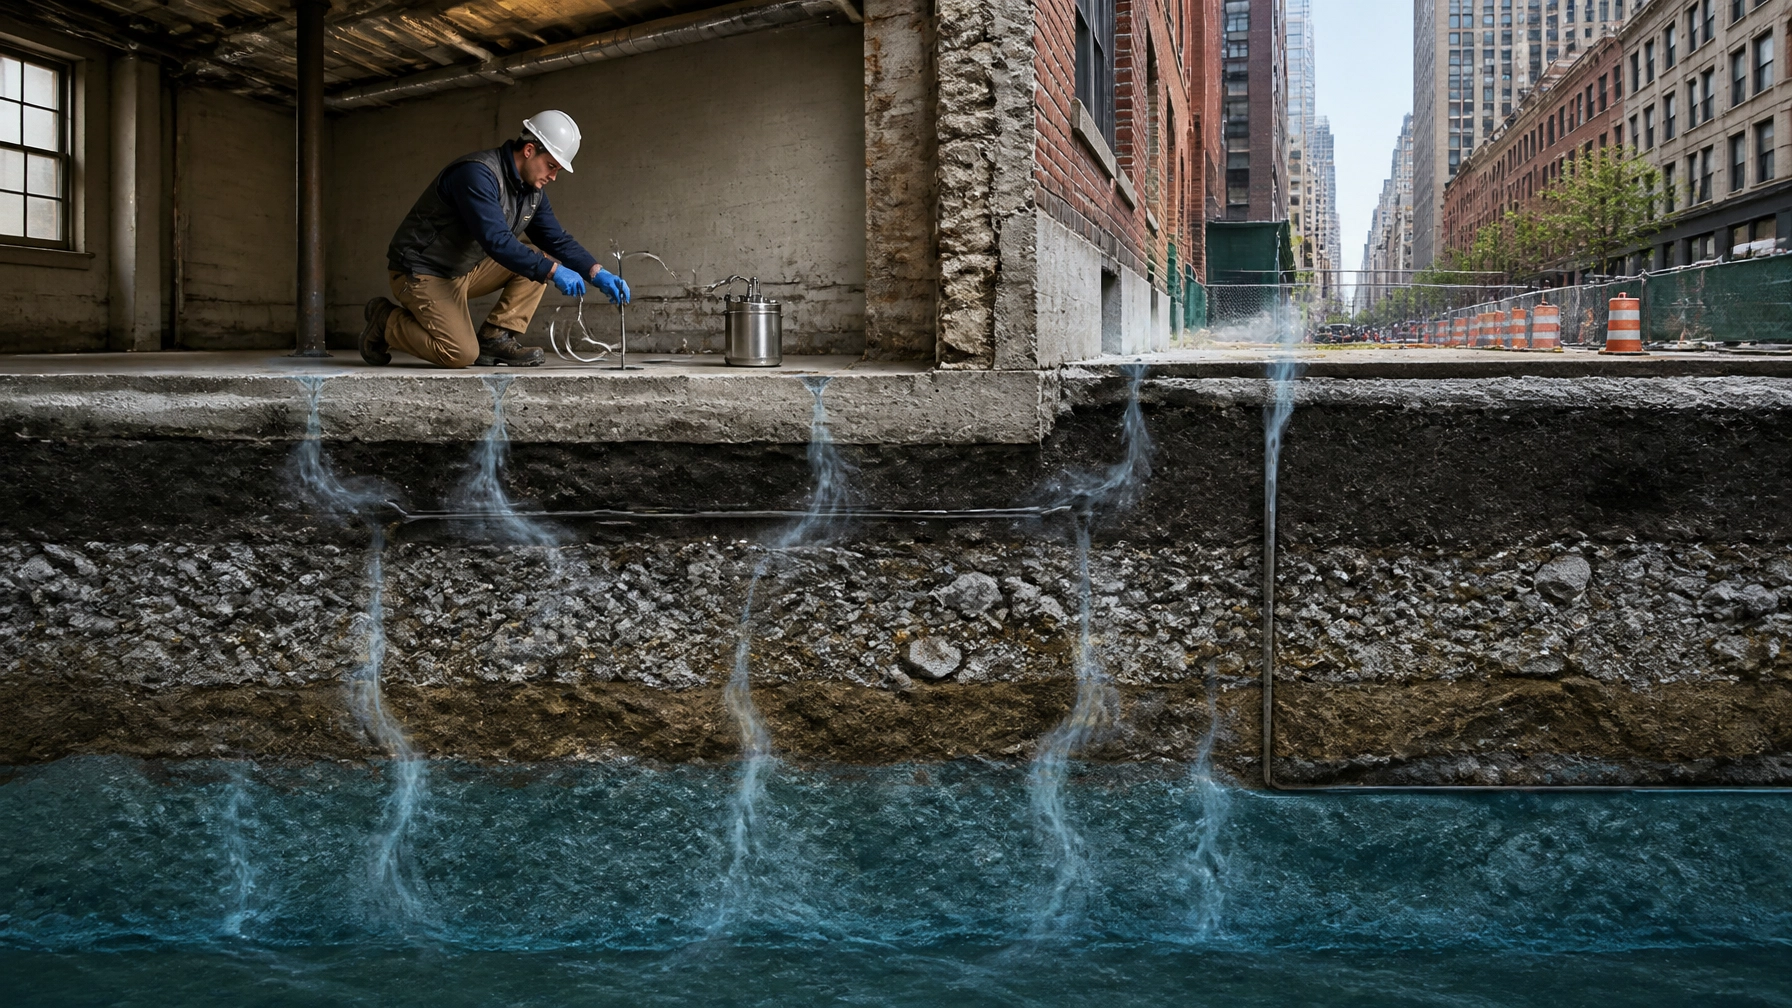
Vapor intrusion occurs when volatile chemicals in soil or groundwater migrate as vapor into a building through cracks, joints, utility penetrations, floor drains, sumps, or other openings.
An SSD system addresses the pathway. It does not necessarily remove the source contamination beneath or beside the building.
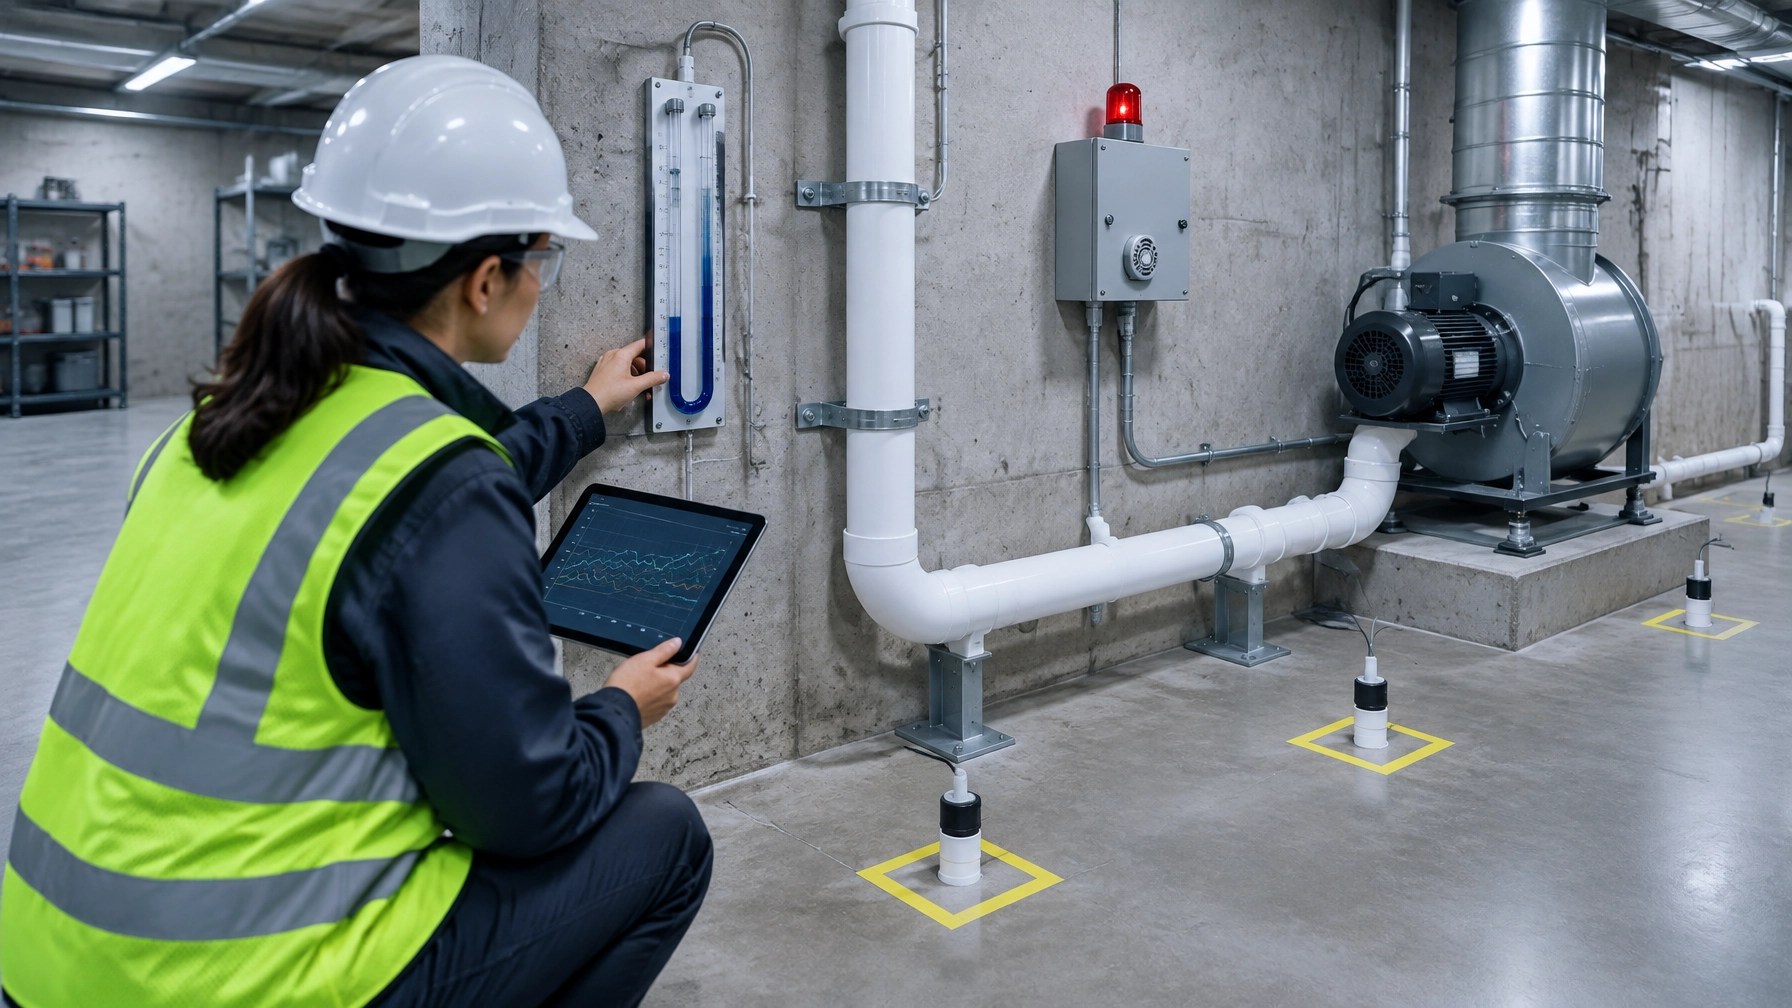
The system typically includes:
- One or more sub-slab suction points
- PVC piping beneath or through the building
- An inline fan or blower
- A roof or exterior exhaust stack
- Pressure gauges or manometers
- Audible or visual alarms
- Permanent sub-slab monitoring points
- Sealed cracks, joints, penetrations, sumps, and other entry points
NJDEP’s Vapor Intrusion Technical Guidance identifies active SSD as a common mitigation approach and provides performance, monitoring, and maintenance expectations.
The New York State Department of Health uses similar principles. Its guidance describes an active SSD system as the preferred mitigation method for buildings with significant soil vapor intrusion concerns when combined with sealing potential entry points. See the NYSDOH Soil Vapor Intrusion Guidance and Updates.
Start with diagnostic testing, not a standard equipment package
The first design mistake owners make is treating every building as if it has the same subsurface conditions.
A slab-on-grade warehouse in Newark may have a continuous gravel layer that communicates well across the building footprint. An older mixed-use building in Jersey City may have multiple slab pours, foundation walls, utility trenches, compacted fill, and low-permeability soils that limit pressure distribution.
The design visit should answer several questions:
- Does the sub-slab material allow air movement?
- How far does suction extend from a proposed extraction point?
- Are there isolated areas beneath the slab?
- How many suction points are needed?
- Where should permanent monitoring points be placed?
- Will the system affect combustion appliances or building pressure?
- Are asbestos, mold, or other hazards likely to be disturbed during installation?
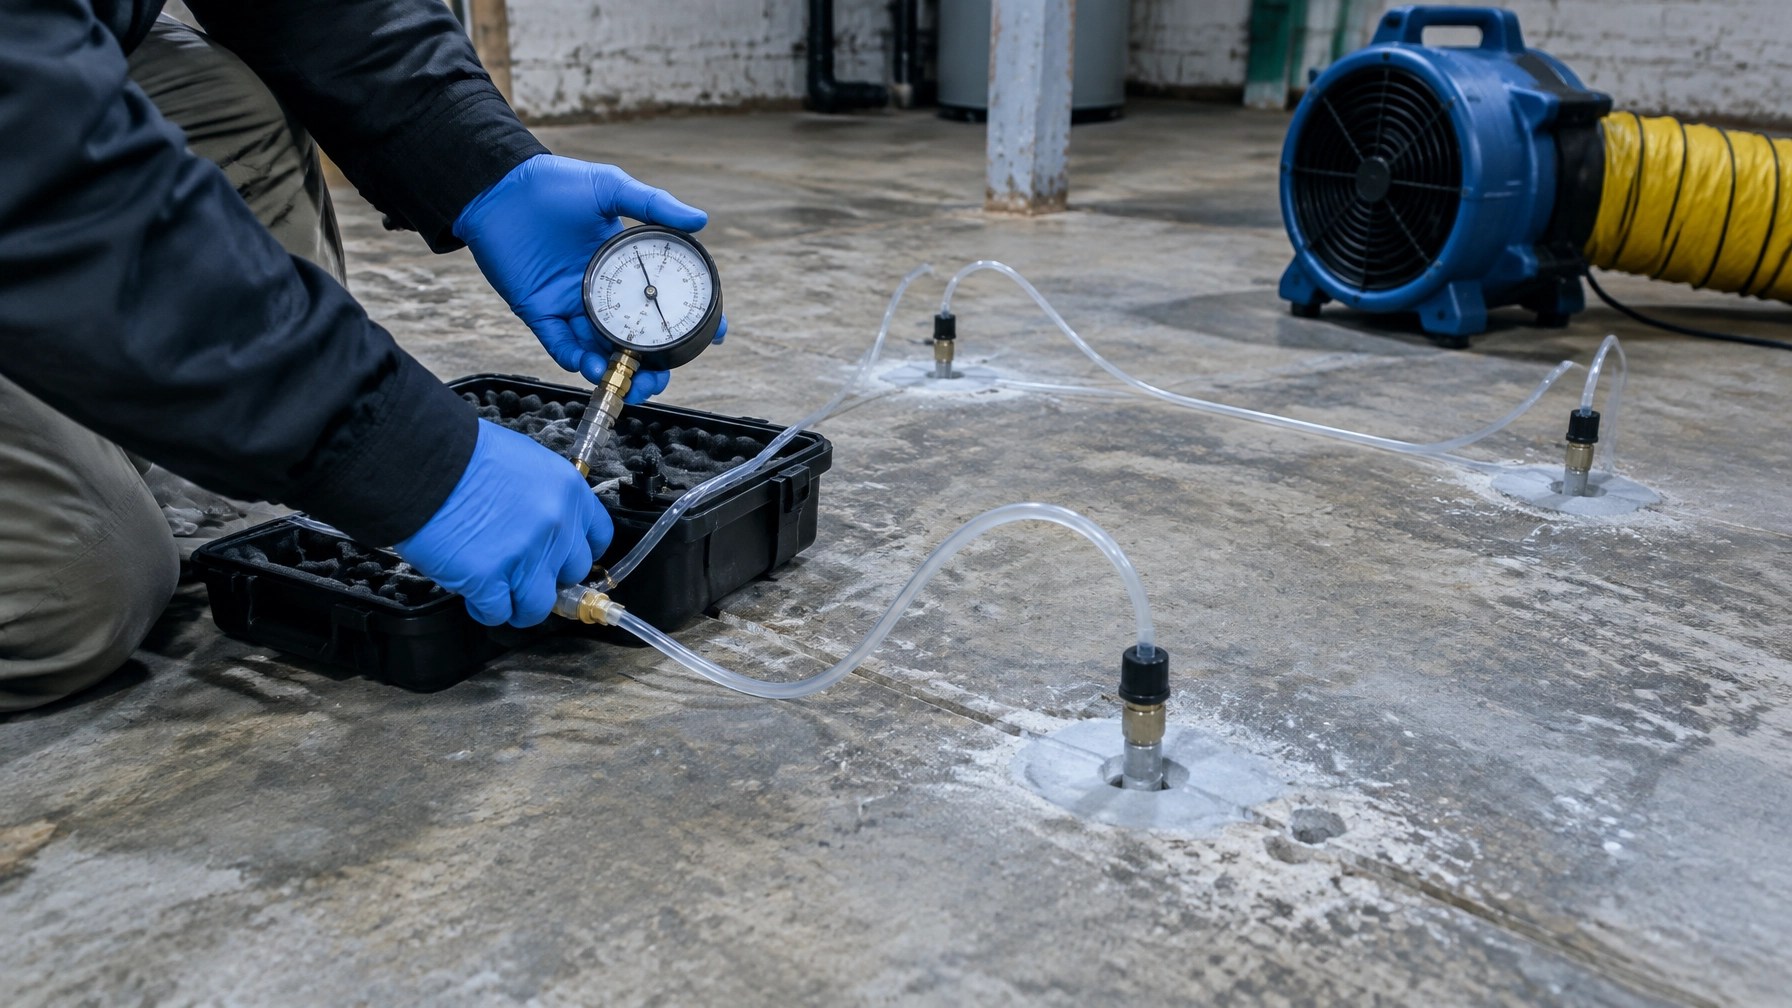
Pressure field extension and communication testing
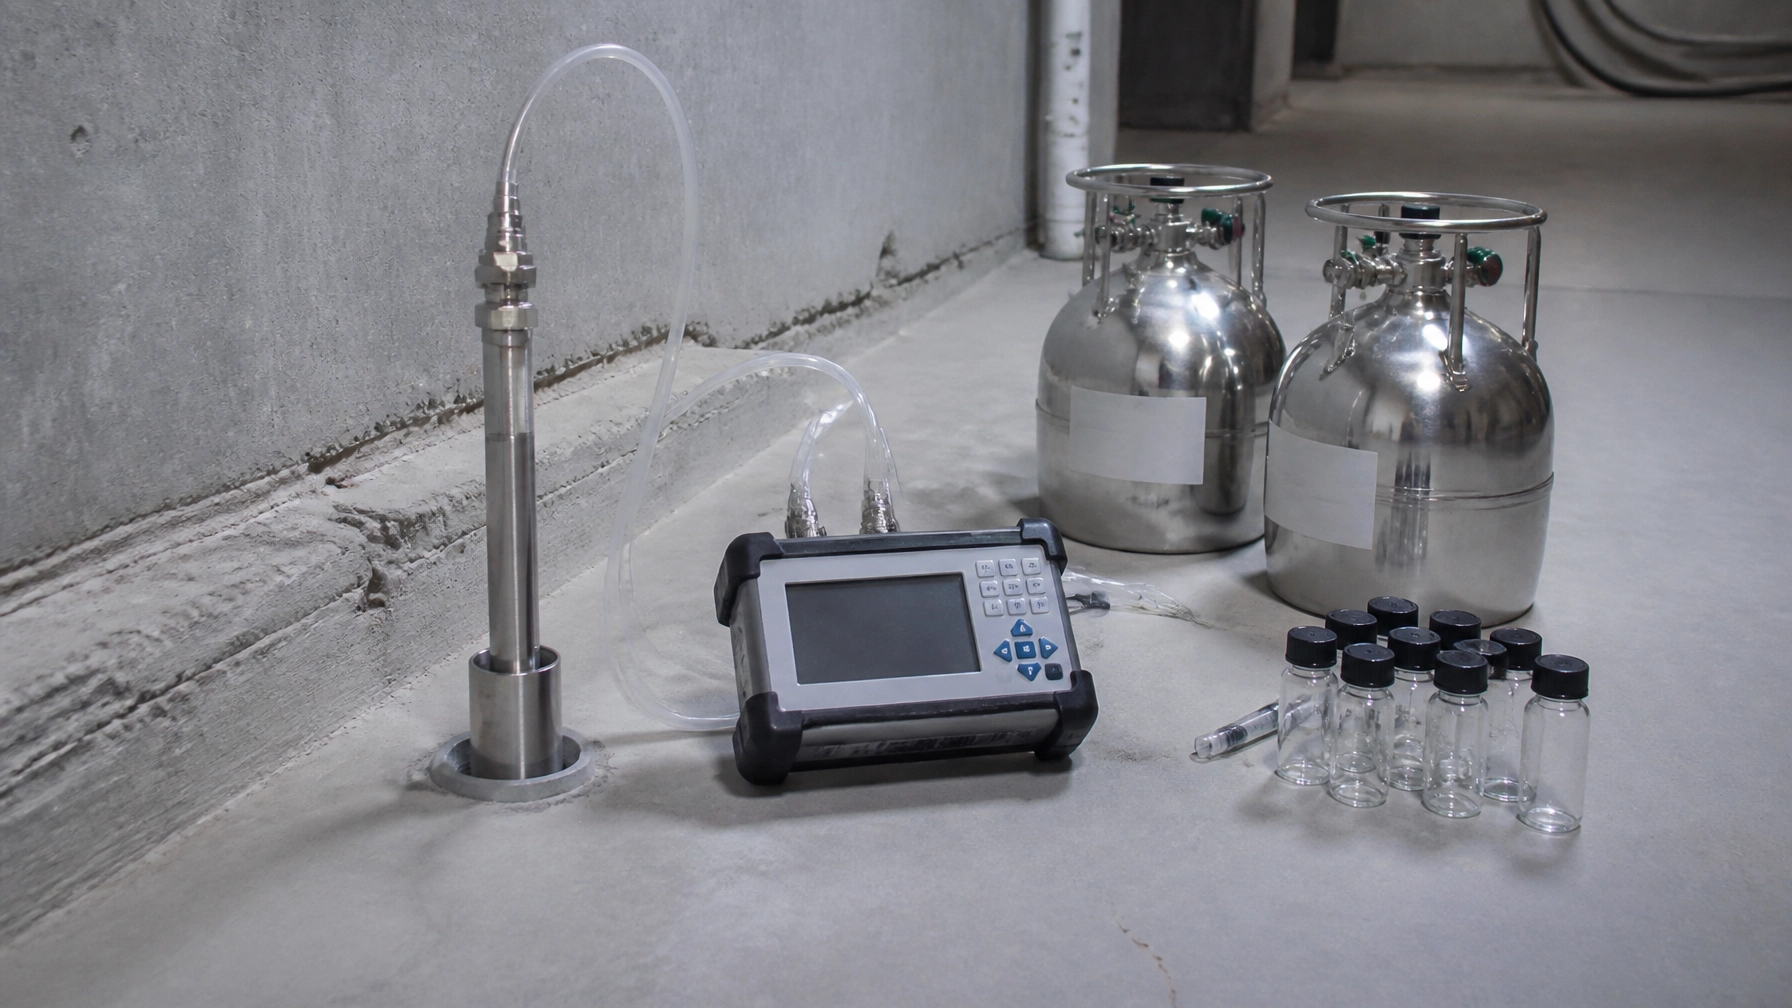
Pressure field extension testing, also called sub-slab communication testing, applies temporary suction at one location while measuring pressure changes at other points.
The results establish the system’s area of influence. They also show where a single suction point will not adequately depressurize the slab.
A proper test should account for:
- Building size and layout
- Slab thickness and condition
- Sub-slab aggregate
- Interior footings and grade beams
- Utility trenches and elevator pits
- Crawlspaces or dirt floors
- Sumps and floor drains
- Areas separated by additions or structural walls
The test data should drive the final number and location of suction points. A larger fan is not a substitute for poor communication beneath the slab.
Sub-slab depressurization design: what the drawings should show
A defensible remedial design should provide more than a schematic showing a fan and a roof penetration.
Design documents should identify:
- Suction point locations and construction details
- Pipe sizes, routing, supports, and cleanouts
- Fan capacity and operating range
- Exhaust stack height and termination location
- Electrical requirements and disconnects
- Pressure gauges and alarm locations
- Permanent monitoring point locations
- Slab and foundation sealing details
- Combustion appliance testing requirements
- Access requirements for future inspections
- Commissioning and post-installation testing procedures
System sizing is based on site conditions
System sizing should consider both pressure and airflow. The goal is not to select the largest available fan. Excessive suction can create unnecessary noise, energy use, slab leakage, or combustion safety concerns.
Fan selection should account for:
- The measured pressure field
- Pipe length and diameter
- Number of suction points
- Elbows, tees, valves, and transitions
- Sub-slab permeability
- Building leakage
- Expected pressure losses
- Required operating margin
NJDEP guidance commonly uses a minimum pressure differential of approximately 0.004 inches of water, or 1 Pascal, across the slab for active SSD systems. Each monitoring point should demonstrate adequate negative pressure. Averaging strong and weak readings can conceal an area where the system is not working.
The final design should also define what happens if the system does not meet the target. That may require balancing valves, additional suction points, revised fan selection, or targeted slab repairs.
Sealing details determine whether the system performs
SSD creates a pressure field. Sealing reduces uncontrolled air leakage and makes that pressure field more effective.
The design and installation team should inspect and address:
- Cracks in the concrete slab
- Construction joints
- Wall-to-slab joints
- Utility penetrations
- Plumbing penetrations
- Elevator pits
- Floor drains
- Sumps
- Abandoned piping
- Expansion joints
- Penetrations through foundation walls
Sealing materials must match the condition. A rigid patch may fail where movement is expected. Flexible sealants, mechanical boots, membrane systems, or purpose-built sump covers may be more appropriate in specific locations.
The suction point itself must also be sealed. Air leaking around the pipe can reduce system efficiency and pull indoor air into the sub-slab space instead of controlling the intended vapor pathway.
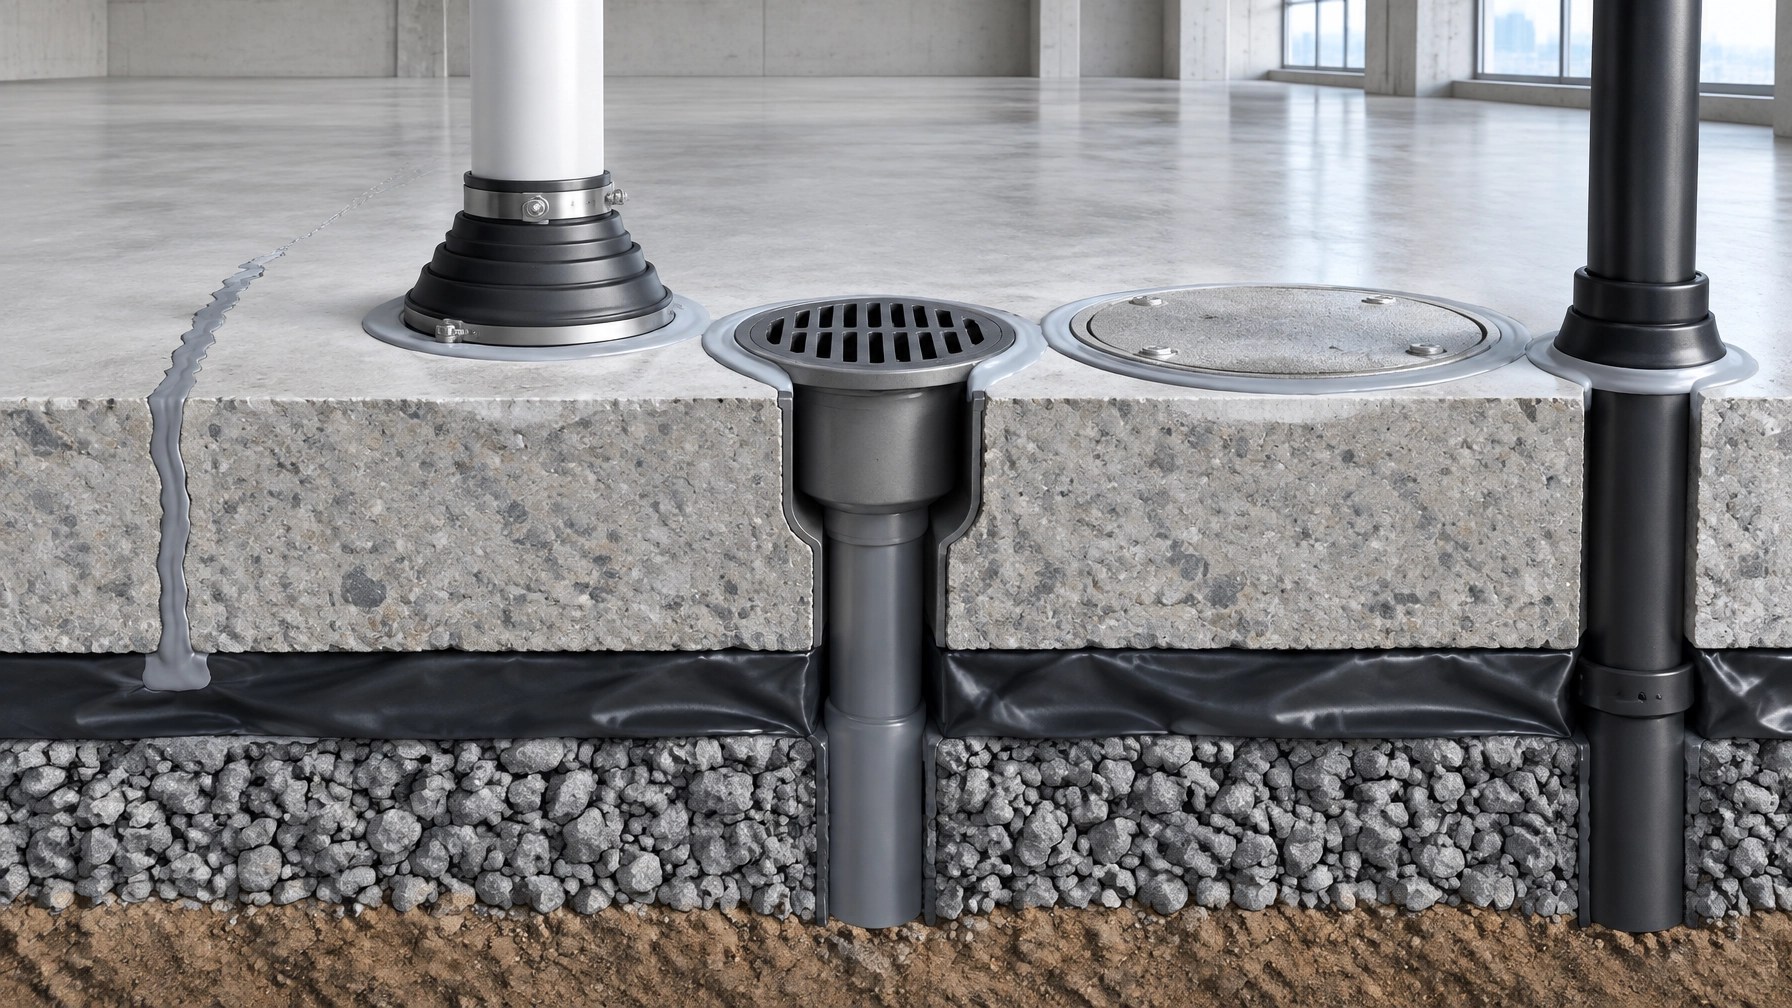
Smoke testing with the system operating can help identify leakage at cracks, joints, and penetrations. Repairs should be documented and verified during commissioning.
NJDEP and NYC comparison
New Jersey projects typically fall under NJDEP’s vapor intrusion framework and, where applicable, the oversight of an LSRP. The NJDEP guidance is relatively specific about system performance, permanent sub-slab monitoring points, backdraft testing, and ongoing operation and maintenance.
New York City projects generally rely on NYSDOH soil vapor intrusion guidance, NYSDEC requirements, NYC agency conditions, and program-specific documents such as an E-Designation or a site management plan.
| Issue | New Jersey | NYC and New York |
|---|---|---|
| Primary technical framework | NJDEP Vapor Intrusion Technical Guidance | NYSDOH Soil Vapor Intrusion Guidance and Updates, with NYSDEC and NYC program requirements |
| Diagnostic testing | Pressure field extension and communication testing | Site-specific communication and performance testing |
| Mitigation approach | SSD, sealing, monitoring, and documented O&M | SSD, sealing, monitoring, and post-mitigation verification |
| Performance criteria | NJDEP provides specific pressure and monitoring expectations | Criteria are commonly tied to NYSDOH decision matrices and site-specific approvals |
| Owner obligations | System access, inspections, records, repairs, reporting, and continued operation as required | O&M and monitoring requirements depend on the applicable NYSDEC, NYC, or project-specific control document |
The rule is simple. Do not transfer a New Jersey design directly to a Manhattan or Brooklyn building without reviewing the applicable agency requirements. The engineering principles overlap, but the approval path and documentation requirements can differ.
Envicon supports projects across Jersey City, Hudson County, and the wider New Jersey market, as well as all five boroughs and the surrounding New York metro area.
Commissioning is where the design becomes proof
After installation, the system must be commissioned. Commissioning should confirm that:
- The fan operates at the intended range
- Each suction point is connected and functioning
- Valves are balanced where applicable
- Permanent monitoring points show adequate pressure
- Alarms respond to system failure
- Exhaust locations are safe and do not re-enter the building
- Combustion appliances do not backdraft
- Slab and penetration seals remain intact
- Electrical connections and disconnects are complete
- The owner understands the system
NJDEP materials also emphasize backdraft testing for combustion appliances. This matters in basements, boiler rooms, and older commercial buildings where negative pressure can affect natural-draft equipment.
Post-installation indoor air and sub-slab testing may also be required. The exact timing depends on the approved work plan, site conditions, and agency direction.
What owners owe after installation
An SSD system is an engineering control. It only protects the building while it operates as designed.
Owners should expect ongoing obligations that may include:
-
Maintain power to the system.
A disconnected fan is not a mitigation system. Electrical costs and equipment replacement should be included in long-term property planning. -
Keep the system accessible.
Do not enclose fans, gauges, valves, or monitoring points without preserving safe access. -
Inspect the system on schedule.
Early inspections may occur quarterly. Later inspections may become annual if performance remains stable, subject to the approved O&M plan. -
Check gauges and alarms.
A failed alarm, damaged gauge, or unusual pressure reading requires investigation. -
Repair new openings.
Renovations, plumbing work, slab cuts, and utility installations can create new vapor entry points. -
Maintain records.
Keep pressure readings, inspection reports, repair documentation, alarm events, sampling results, and agency correspondence together. -
Protect the design.
Do not reroute piping, relocate exhaust stacks, change fans, or remove monitoring points without engineering review. -
Notify future owners and contractors.
The system may be tied to a site management plan, deed notice, institutional control, or other regulatory document. -
Follow termination procedures.
Owners should not shut down a system because indoor air appears acceptable. Termination typically requires agency-approved sampling and documentation. NJDEP projects may require indoor air and sub-slab sampling, including a heating-season event.
The system is not a one-time construction item. It becomes part of the property’s operating responsibilities.
Build the system around the property, not a template
A vapor finding does not automatically mean a project is unbuildable. It means the pathway needs to be understood and controlled.
Envicon approaches vapor intrusion mitigation as remedial design and implementation oversight, not as a standalone equipment installation. We coordinate investigation data, building conditions, regulatory requirements, design drawings, contractors, commissioning, and long-term documentation.
Our vapor intrusion assessment and mitigation service supports sub-slab sampling, indoor air evaluation, SSDS design, and implementation. Our broader remediation and brownfield practice connects vapor controls with soil, groundwater, civil, construction, and regulatory decisions.
That integrated approach matters when a vapor issue appears during acquisition, permitting, or construction. You need a clear path forward, not a report that leaves the hard decisions to your team.
Takeaway for New Jersey property owners
A successful vapor intrusion mitigation system has four parts:
- Diagnostic testing that confirms how the slab communicates
- A site-specific design that matches pressure, airflow, and building conditions
- Sealing and commissioning that prove the system works
- Ongoing operation, maintenance, monitoring, and recordkeeping
The installation is only the beginning. The owner’s responsibility continues until the agency-approved requirements are satisfied or the system is properly terminated.
If vapor intrusion has surfaced on your New Jersey or NYC project, address it early. Precision, speed, and trust are what keep a difficult site moving.
Request a Vapor Intrusion Consultation
Get a free consultation for your property, development schedule, and regulatory position.
View Envicon Group’s complete services for remediation, environmental assessment, civil engineering, and construction oversight.
Call Envicon Group at (917) 764-2171 to speak with a project team member.