Vapor intrusion mitigation systems protect occupied buildings from volatile organic compounds, or VOCs, migrating from contaminated soil or groundwater into indoor air. In New York City and New Jersey, the right system must do more than reduce vapor concentrations. It must satisfy agency requirements, support the construction schedule, and remain functional after the building opens.
The design begins with site-specific data. The installation ends with verification, operation, maintenance, and documentation.
For a broader overview of the pathway and available remedies, read Envicon’s vapor intrusion mitigation guide.
When vapor intrusion mitigation is needed
Vapor intrusion risk typically enters a project through a Phase I ESA, historical site review, Phase II investigation, lender request, or regulatory process.
Common sources include former dry cleaners, manufacturing facilities, auto repair shops, bulk storage properties, landfills, and sites with petroleum or chlorinated solvent impacts. VOCs can move through soil gas and enter buildings through:
- Foundation cracks and slab joints
- Utility penetrations
- Floor drains and sumps
- Elevator pits
- Crawlspaces
- Unsealed wall and slab interfaces
- Permeable concrete or masonry
A proper evaluation considers both the contaminant source and the building. A site with elevated soil gas may not have a complete exposure pathway if the building is well sealed and indoor air remains below applicable criteria. Conversely, a modest subsurface concentration can create a concern when a slab is cracked, a crawlspace is open, or the building operates under negative pressure.
Screening comes before system design
A vapor intrusion mitigation system should not be selected from a template. The design should follow a documented screening and investigation process.
The assessment may include:
-
Historical and regulatory review
Review former site uses, spills, underground storage tanks, groundwater data, and nearby sources. -
Sub-slab soil gas sampling
Install temporary or permanent probes beneath the slab to measure VOC concentrations in soil gas. -
Indoor and outdoor air sampling
Collect indoor air samples in occupied areas and outdoor ambient samples to identify background conditions and indoor sources. -
Crawlspace sampling
Evaluate crawlspaces, dirt floors, sumps, and other areas where soil gas can enter directly. -
Building and foundation review
Document slab condition, utility penetrations, HVAC operation, floor elevations, and occupied spaces. -
Regulatory comparison
Compare results with the applicable NJDEP, NYSDEC, NYSDOH, NYC OER, or project-specific requirements.
Envicon’s vapor intrusion assessment service covers screening, sub-slab sampling, indoor air testing, laboratory coordination, and mitigation recommendations. The company page identifies typical assessment turnarounds of one to three weeks, depending on scope and site conditions.

NJDEP screening levels and New Jersey requirements
New Jersey projects should use the current NJDEP Vapor Intrusion Technical Guidance and the associated Vapor Intrusion Screening Levels tables.
NJDEP evaluates several data types, including:
- Groundwater screening levels
- Soil gas screening levels
- Indoor air screening levels
- Rapid action levels
These values vary by contaminant and land-use scenario. They also change as NJDEP updates toxicity values and technical standards. Always use the current table for the project rather than relying on an older report.
Under New Jersey’s vapor intrusion framework, an indoor air result above the applicable screening level can require additional evaluation or mitigation. Higher results can create more urgent response obligations. A mitigation plan and response action report may also be required within specified timeframes.
The Licensed Site Remediation Professional, or LSRP, should establish the regulatory pathway early. That prevents a common failure point: installing a technically sound system that does not satisfy the documentation or reporting requirements tied to the site.
NYC OER E-Designation implications
In New York City, vapor intrusion work often connects to an E-Designation, a zoning-related environmental requirement, or an OER-managed remediation process.
The NYC Office of Environmental Remediation explains that an E-Designation means environmental requirements must be investigated and addressed before an owner can obtain a building permit for redevelopment.
For hazardous-materials E-Designations, the project may require:
- Phase I and Phase II environmental investigations
- Soil, groundwater, soil vapor, sub-slab, or indoor air sampling
- An OER-approved Remedial Action Plan
- Construction Health and Safety Plan requirements
- Vapor mitigation or engineering controls
- Construction completion documentation
- Long-term Site Management Plan obligations
NYC projects should also follow applicable NYSDEC and NYSDOH vapor intrusion guidance. OER requirements are site-specific. The CEQR document, restrictive declaration, E-Designation language, and OER correspondence control the actual scope.
That matters during a real estate closing. A vapor concern discovered after design begins can affect the building section, mechanical plans, foundation details, agency review, and Certificate of Occupancy timeline.
System comparison
| System | Typical application | Strengths | Limitations |
|---|---|---|---|
| Active sub-slab depressurization | Existing or new buildings with slabs | Reliable negative pressure and adaptable design | Requires power, maintenance, and monitoring |
| Passive sub-slab venting | New construction with suitable sub-slab aggregate | Lower operating cost and easy integration during construction | May require conversion to an active system |
| Vapor barrier system | New slabs, crawlspaces, and major slab replacement | Reduces vapor entry across large areas | Seams and penetrations must be sealed and protected |
| Sub-membrane depressurization | Crawlspaces and dirt-floor areas | Controls vapor beneath a sealed membrane | Requires careful membrane detailing |
| Building pressurization | Controlled commercial or industrial buildings | Can reduce entry through pressure control | HVAC changes alone may not address the source |
| Combined barrier and SSDS | Higher-risk sites and sensitive uses | Provides layered protection and redundancy | Higher design, installation, and O&M requirements |
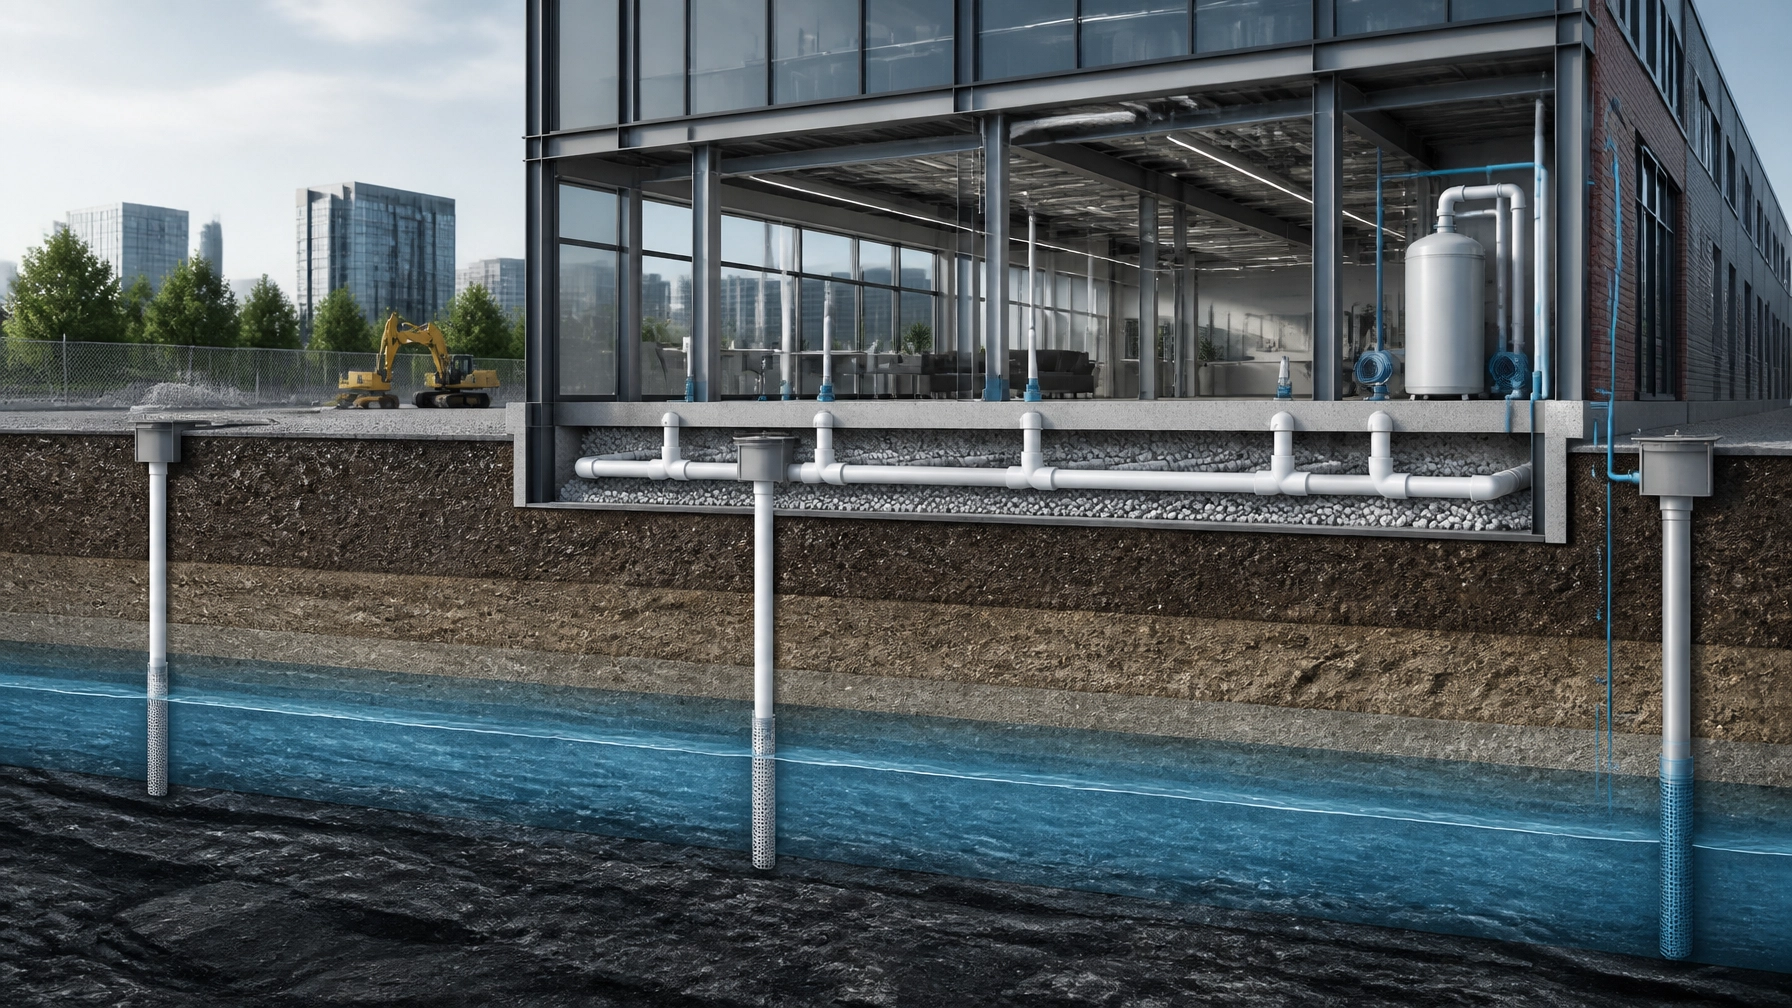
No single system is correct for every NYC or New Jersey property. New construction creates opportunities to install a vapor barrier and passive venting layer before the slab is placed. Existing buildings often require core drilling, suction points, piping, sealing, and an active fan.
How vapor intrusion mitigation system installation works
A clear installation workflow helps keep the environmental scope aligned with construction.
1. Confirm the design basis
The engineer reviews sampling results, building plans, slab conditions, soil permeability, groundwater depth, contaminant properties, and the required regulatory endpoint.
2. Complete communication testing
Communication testing measures how pressure moves beneath the slab. It helps determine suction-point spacing and confirms whether one point can influence the intended area.
3. Size the blower
Blower sizing depends on the pressure and flow required to create a negative pressure field. Square footage alone is not enough.
The design should consider:
- Slab area and foundation configuration
- Sub-slab permeability
- Aggregate thickness
- Cracks and construction joints
- Utility penetrations and sumps
- Piping length and elbows
- Fan operating curve
- Expected leakage and system resistance
- Need for redundancy or alarms
A fan that is too small may not establish adequate pressure. A fan that is too large can create unnecessary noise, energy use, and discharge concerns.
4. Install suction points and piping
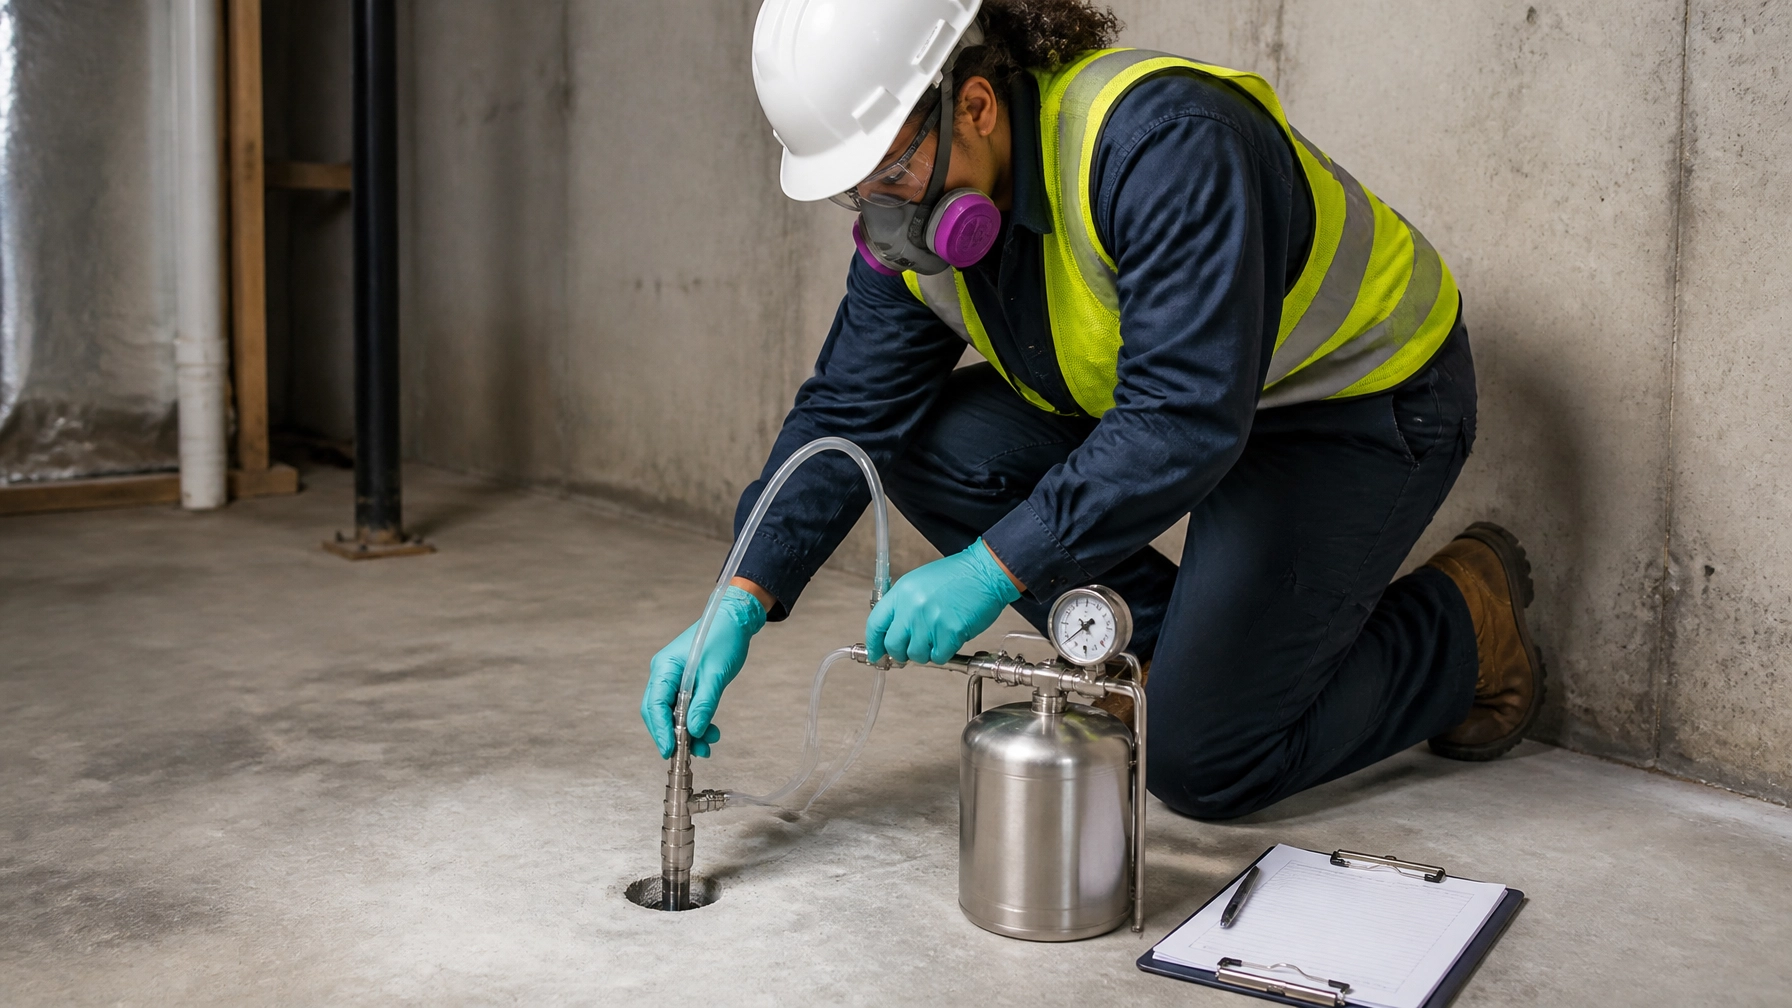
For an existing building, contractors typically core through the slab, create a small collection cavity beneath the slab, install PVC piping, and connect the points to a manifold. Penetrations must be sealed with compatible materials.
Permanent monitoring ports or manometers should be installed so building operators can verify system performance.
5. Install vapor barriers where required
A vapor barrier must cover the intended area continuously. The membrane should be sealed at seams, foundation walls, penetrations, sumps, and columns. Damaged sections must be repaired before the slab or finished floor is installed.
6. Route and treat the discharge
Exhaust piping should be located to prevent re-entry into windows, doors, outdoor air intakes, and neighboring occupied areas. Roof discharge is common, subject to project-specific design and agency requirements.
If contaminant concentrations or agency conditions warrant it, the discharge may require treatment, such as granular activated carbon, commonly called GAC. Treatment selection should account for contaminant type, concentration, flow rate, breakthrough potential, and replacement requirements.

Verification after installation
Installation is not the finish line. The system must be commissioned and tested.
Verification commonly includes:
- Fan startup and operating readings
- Pressure measurements at permanent monitoring points
- Pressure field extension testing
- Inspection of seals and penetrations
- Indoor and outdoor air sampling
- Sub-slab sampling where required
- Confirmation that alarms and indicators function
- Documentation of fan model, flow, vacuum, and discharge configuration
In New Jersey, confirmation sampling is often performed after the system has operated for a defined period. In New York, the sampling schedule and reporting requirements depend on NYSDEC, NYSDOH, NYC OER, or project-specific documents.
If pressure does not extend across the slab, the engineer may need to add suction points, adjust the fan, improve sealing, or modify the piping network.
Long-term O&M protects the investment
Vapor intrusion mitigation systems require operation and maintenance for as long as the exposure pathway remains a concern.
An O&M program should address:
- Routine fan and alarm inspections
- Manometer or pressure readings
- Exhaust and roof penetration checks
- Membrane and slab condition
- Indoor air or sub-slab sampling
- Carbon treatment replacement, if applicable
- Repair procedures
- Recordkeeping and annual reporting
- Notification requirements for system failure or building alterations
Building owners also need a management plan for future renovations. New utility penetrations, slab cuts, sump installation, or HVAC changes can compromise the original design.

Protect the closing timeline
Vapor intrusion mitigation is easiest to manage when it starts during due diligence. Waiting until construction documents are complete can force redesign and delay agency approvals.
Bring the environmental engineer into the project before:
- A purchase agreement becomes non-contingent
- The lender completes environmental underwriting
- Foundation plans are finalized
- An NYC OER submission is prepared
- An NJDEP mitigation deadline approaches
- A Certificate of Occupancy depends on environmental sign-off
Envicon coordinates assessment, design, construction oversight, verification, and long-term monitoring through one senior-led team. That direct accountability matters when a lender, regulator, attorney, architect, and contractor all need the same answer at the same time.
Frequently asked questions
What is the most common vapor intrusion mitigation system?
Active sub-slab depressurization is one of the most common systems for existing buildings. It uses a fan to create negative pressure beneath the slab and route vapors to a controlled discharge point.
Is a vapor barrier enough by itself?
Sometimes, particularly in new construction with careful detailing and appropriate site conditions. Higher-risk sites may require a vapor barrier combined with passive or active depressurization.
How long does installation take?
The schedule depends on building size, occupancy, slab access, agency review, and whether construction is new or existing. Design and approval should begin well before the closing or construction milestone that depends on completion.
Does a mitigation system eliminate the need for monitoring?
No. Monitoring confirms that the system continues to operate and that indoor air remains protective. The required frequency depends on the regulator, contaminant, building use, and site management plan.
The takeaway
Vapor intrusion mitigation systems are engineered controls, not off-the-shelf equipment. Effective projects connect the data, design, installation, verification, and long-term obligations from the beginning.
In NYC and NJ, the best system is the one that protects occupants, satisfies the applicable agency, fits the building, and keeps the transaction moving.
Solve environmental and engineering challenges with precision, speed, and trust.
Start with Envicon Group