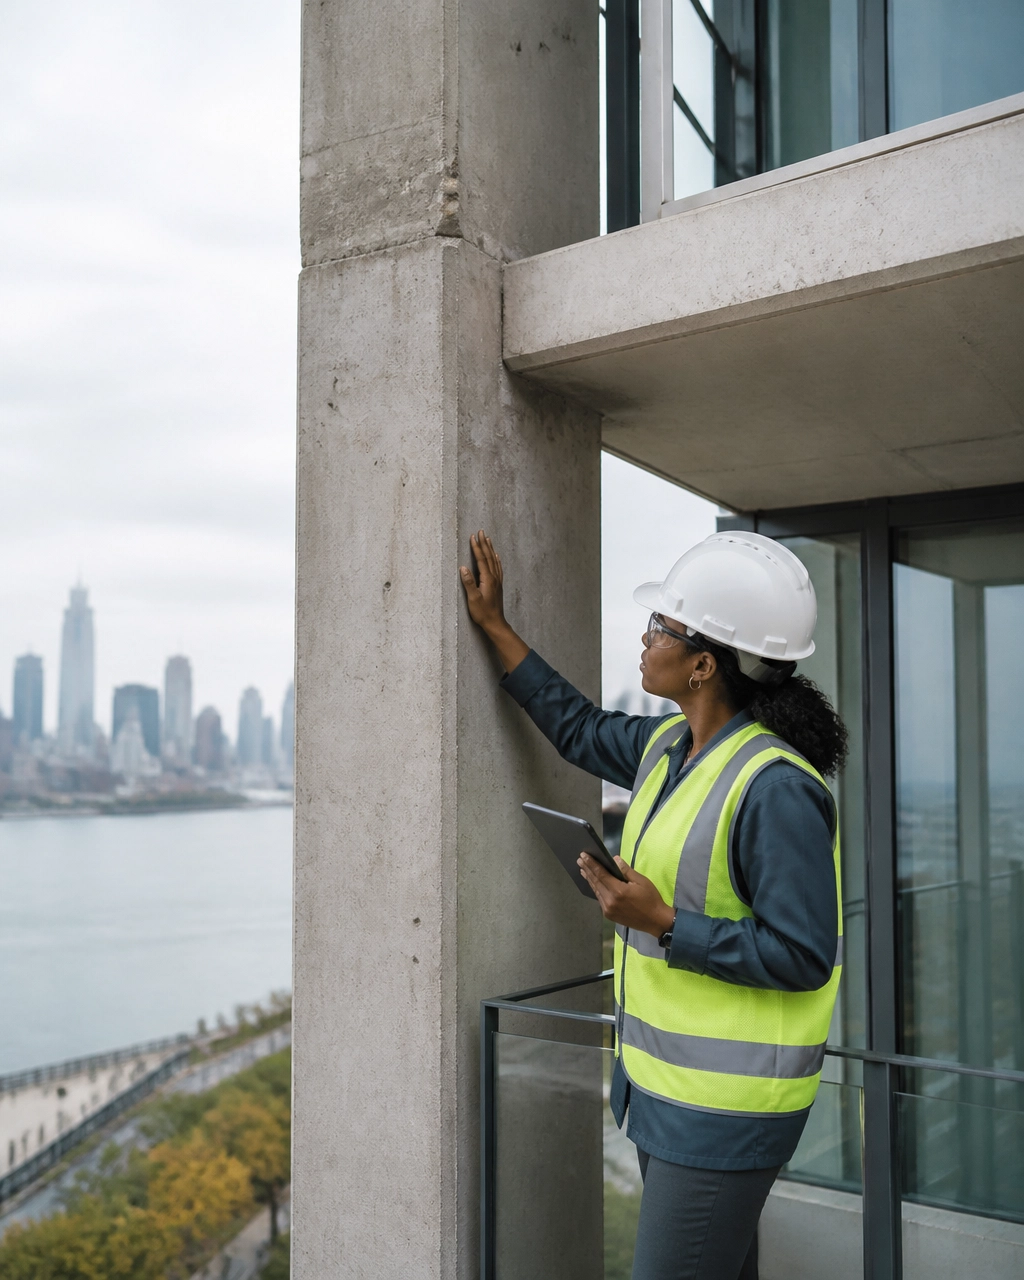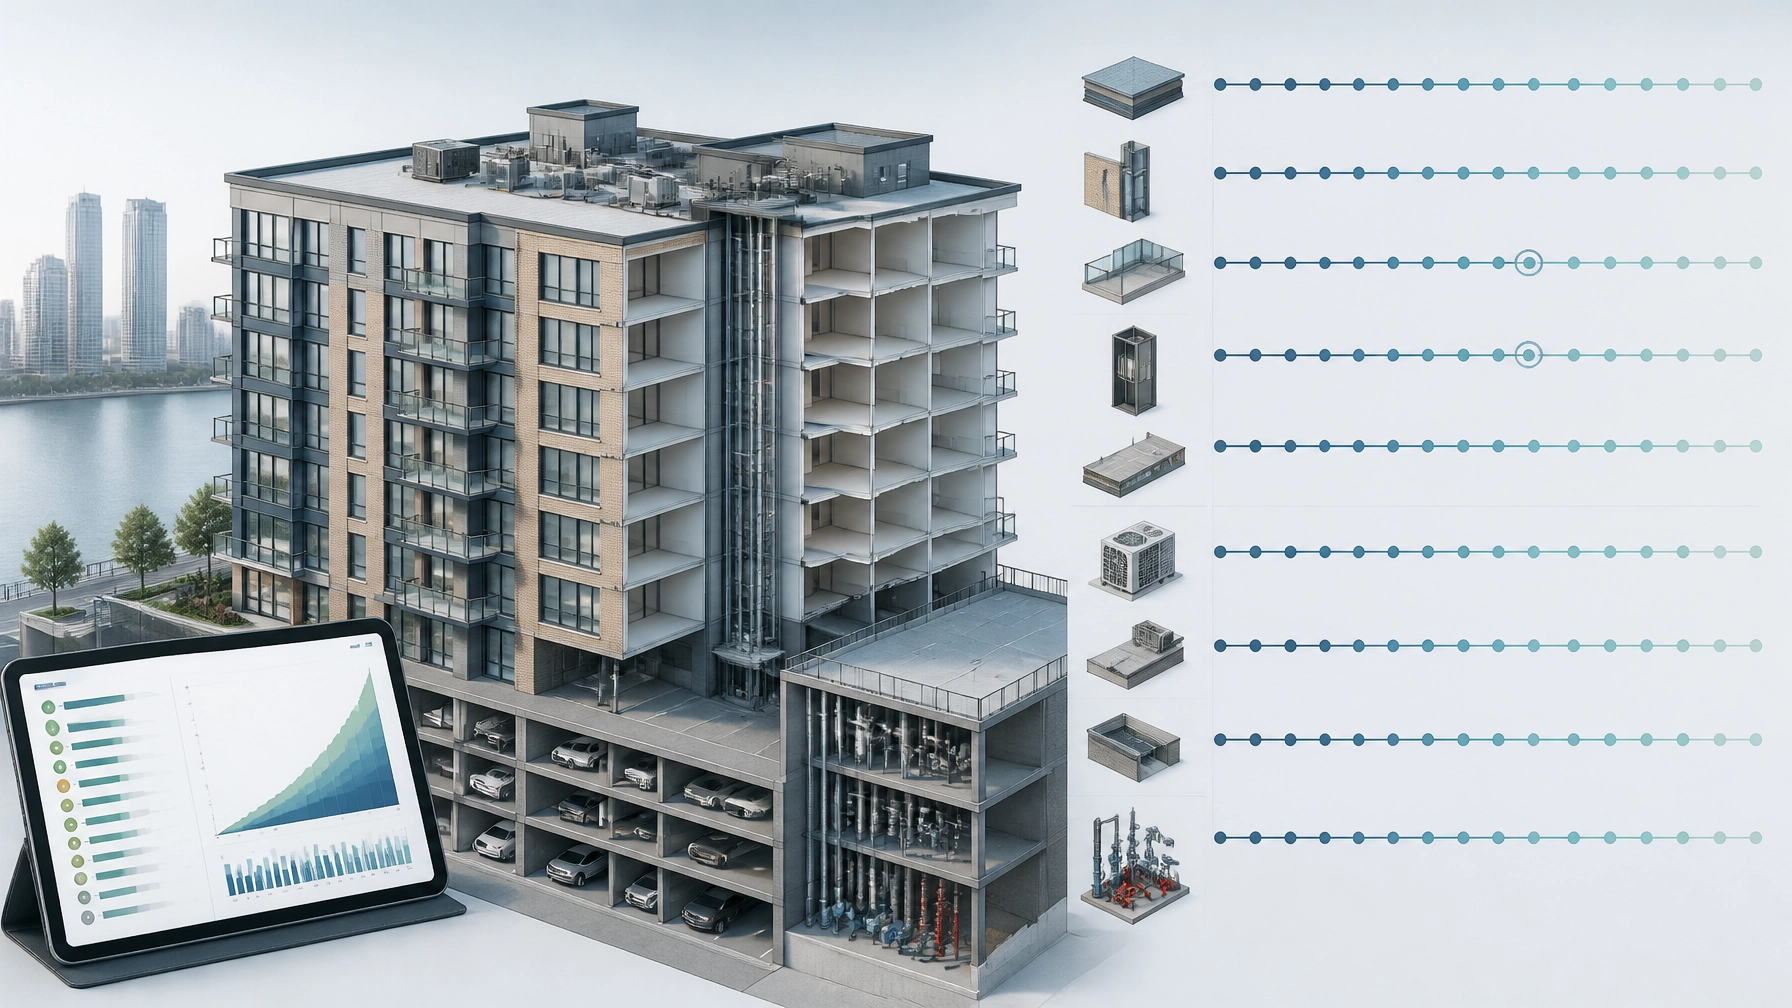
A geotechnical investigation is not a box to check after the site plan is complete. It is the subsurface information that determines whether your proposed foundations, slabs, retaining walls, excavation support, and dewatering plan are technically workable.
For developers evaluating property in Newark, Jersey City, Hoboken, Bayonne, Bergen County, Hudson County, or Essex County, the right question is not simply, “What does a geotechnical report cost?” The better question is:
What level of investigation gives the design team enough reliable data to control foundation risk before construction begins?
There is no universal geotechnical investigation cost in Newark, NJ
The cost of a geotechnical investigation depends on the site and the decisions the report must support. A small one-story addition does not require the same program as a 12-story mixed-use building with a basement, adjacent structures, and deep excavation.
For early underwriting, a limited small-lot investigation may fall in the several-thousand-dollar range. A more complete commercial program can move into the low five figures or higher when it requires additional borings, deeper exploration, rock coring, specialized laboratory testing, groundwater monitoring, excavation support analysis, or dewatering design.
A New Jersey Department of Community Affairs technical price sheet provides a useful scope-specific reference. For 2026, it lists $9,925 for a defined geotechnical analysis that includes one day of drilling, up to two borings, and two soil samples with testing. The same document states that test pits and environmental testing are excluded, with additional drilling priced separately. See the NJ DCA technical price sheet.
That is a benchmark for one defined scope. It is not a statewide fee schedule or a guaranteed price for a Newark commercial property.
What a Newark geotechnical investigation is designed to answer
A useful investigation should answer practical design questions, including:
- What soil and fill materials exist beneath the proposed building?
- How variable are the subsurface conditions across the site?
- Where is competent bearing material located?
- Will the site support shallow footings, or will it require piles, micropiles, or another deep foundation system?
- How much settlement should the design team expect?
- Is groundwater likely to enter the excavation?
- Will excavation affect adjacent sidewalks, utilities, foundations, or roadways?
- What soil can be reused, and what material may require disposal or special handling?
- Is shallow rock likely to affect excavation production?
- Does the site present a liquefaction concern based on soil type, groundwater, and seismic conditions?
The report should turn field data into design recommendations. A report that only lists boring logs without explaining the consequences for your project is incomplete from a development standpoint.
Boring count and boring depth
Boring count is one of the largest cost drivers.
A small building may need only two borings. A larger commercial building, warehouse, multifamily project, or irregular urban parcel may require four, six, or more. The number should reflect the building footprint, expected foundation loads, site geometry, proposed basement or parking levels, and the variability of historical fill.
Two borings can identify broad conditions. They cannot guarantee that every part of an urban parcel has the same soil profile.
Boring depth also matters. Borings may extend through unsuitable fill and compressible soils until the investigation reaches material relevant to the anticipated foundation system. Deeper borings may be needed for:
- Multi-story or heavily loaded buildings
- Pile or micropile design
- Basement construction
- Retaining walls and deep excavations
- Settlement analysis
- Sites with soft or loose deposits
- Structures near waterfronts or former industrial areas
The final scope should identify the planned number, depth, location, and purpose of each boring. That makes competing proposals easier to compare.
SPT testing provides a consistent field measurement
Standard Penetration Testing, or SPT, is commonly performed during soil borings. The test uses a split-spoon sampler driven into the soil with a standardized hammer. The number of hammer blows required to advance the sampler provides an indication of soil density or consistency.
The resulting blow count, commonly called the SPT N-value, helps the geotechnical engineer evaluate:
- Relative density of sands
- Consistency of silts and clays
- Bearing capacity
- Settlement potential
- Soil variability
- Preliminary liquefaction susceptibility
SPT data must be interpreted in context. A high blow count in debris-filled urban material does not necessarily indicate competent natural soil. Refusal caused by concrete, brick, timber, rubble, or shallow rock may require additional investigation or coring.
The ASTM D1586 standard provides the technical framework for the Standard Penetration Test and split-barrel sampling procedure.
Groundwater observations are important, but one reading is not the whole story
Field crews typically record groundwater observations during and after drilling. These readings help evaluate whether groundwater could affect excavation, foundation construction, utility installation, or temporary site conditions.
However, a water level observed during drilling is not automatically the long-term stabilized groundwater elevation. Urban groundwater can fluctuate with:
- Rainfall
- Tidal influence
- Seasonal conditions
- Nearby pumping
- Leaking utilities
- Basement drainage systems
- Construction activity
If the project includes a deep excavation or permanent below-grade space, you may need temporary standpipes, observation wells, permeability testing, or a dedicated hydrogeologic evaluation. A dewatering design may also be required when excavation will intercept groundwater or require discharge permitting.
Urban fill, buried debris, and shallow rock can change the scope
Newark and the broader Hudson County market contain many properties with historic development, demolition, industrial activity, imported fill, and buried infrastructure.
Urban fill may include sand, silt, clay, brick, concrete, ash, wood, metal, and other debris. It can vary sharply over short distances. One boring may encounter dense granular fill while another finds loose material or soft organic soil.
These conditions affect cost because they can:
- Slow drilling production
- Cause sampler refusal
- Require additional borings
- Increase sample handling and classification
- Require test pits or utility coordination
- Trigger rock coring
- Change the recommended foundation system
- Require soil management or environmental coordination
Shallow rock is another important cost factor. If the drill rig encounters bedrock or weathered rock, the team may need rock core drilling to determine rock quality, fracture conditions, and suitable bearing elevations. Rock coring is slower and more expensive than routine soil drilling.
This is why a geotechnical report cost in Jersey City may differ from a similar-looking scope in suburban Bergen County. A constrained waterfront or urban infill parcel often requires more coordination and more careful interpretation.

Laboratory testing should match the design questions
Laboratory testing is not automatically the same for every project. The test program should be based on the soils encountered and the decisions the engineer must make.
Common testing may include:
- Moisture content
- Grain-size distribution
- Sieve analysis
- Hydrometer analysis
- Atterberg limits
- Dry density
- Compaction testing
- Shear strength
- Consolidation testing
- Chemical or environmental characterization when separately authorized
Routine classification tests help confirm field descriptions and identify materials that may compress, drain, swell, or behave differently under load.
Consolidation testing may be appropriate where soft clay or compressible layers could cause long-term settlement. More specialized strength testing may be needed for retaining walls, slopes, deep foundations, or heavily loaded structures.
Environmental testing is separate from standard geotechnical testing. If the property has recognized environmental conditions, combine the scopes carefully so the drilling program supports both foundation design and environmental site characterization without creating gaps in sample locations or chain-of-custody documentation.
How the report affects the actual site design
The geotechnical report should inform the design team before drawings are finalized.
Foundations
The engineer may recommend shallow spread footings, strip footings, mat foundations, piles, micropiles, or ground improvement. Recommendations should address allowable bearing pressure, anticipated settlement, footing elevations, construction procedures, and subgrade preparation.
Slabs
The report may address slab-on-grade support, subgrade replacement, proof rolling, compaction, capillary breaks, drainage, and vapor protection. Poorly controlled fill can create differential settlement beneath slabs even when the building foundation performs adequately.
Retaining walls and excavation
For retaining walls, the report can provide soil parameters for lateral earth pressures, sliding, overturning, bearing, drainage, and global stability. For urban excavation, it should also identify risks to adjacent foundations and recommend coordination with the structural engineer and excavation support designer.
Dewatering
Groundwater elevation and soil permeability influence pumping rates, drawdown effects, discharge requirements, and the potential for settlement outside the excavation. Dewatering should not be treated as an afterthought.
Liquefaction
Liquefaction evaluation may be appropriate where loose, saturated, cohesionless soils and applicable seismic conditions create a concern. It is not a required conclusion for every New Jersey site. The engineer should determine whether the soil profile, groundwater conditions, and project risk justify the analysis.
Key cost drivers for Newark and Northern New Jersey projects
| Cost driver | Why it matters |
|---|---|
| Number of borings | More locations provide better coverage and increase drilling, logging, and reporting time. |
| Boring depth | Deeper exploration requires more rig time, samples, and analysis. |
| Urban access | Tight lots, traffic control, utility clearance, and limited staging can increase mobilization costs. |
| Variable fill | Debris and inconsistent materials can slow drilling and require additional exploration. |
| Rock coring | Rock requires specialized tooling and additional field and engineering time. |
| Groundwater | Monitoring, permeability testing, dewatering analysis, and discharge planning may be needed. |
| Laboratory testing | Advanced strength, consolidation, or compaction tests cost more than routine classification. |
| Building complexity | Tall buildings, basements, heavy loads, and adjacent structures require more detailed analysis. |
| Combined environmental work | Soil and groundwater characterization may expand the investigation beyond geotechnical design. |
| Construction support | Field verification, subgrade observations, pile installation monitoring, or RFIs add services after the report. |
Get a site-specific geotechnical budget before design advances
A low quote can become expensive if it excludes the information your architect, structural engineer, lender, or contractor ultimately needs. A higher quote may be justified if it prevents a foundation redesign, unplanned rock excavation, failed subgrade, or emergency dewatering change order.
Envicon integrates civil, geotechnical, and environmental engineering so the investigation supports the full development path. Our team works with developers, architects, contractors, attorneys, and public agencies across Newark, Jersey City, Hoboken, Bayonne, Hudson County, Bergen County, and Essex County.
As our civil and geotechnical process puts it, “Subsurface data first, design second.” That sequence protects both the technical design and the development budget.
Summary
Geotechnical investigation cost in Newark, NJ depends on the site, the building, and the decisions the investigation must support.
Before requesting a quote, define:
- Proposed building size and number of stories
- Basement or below-grade construction
- Preliminary foundation concept
- Boring locations and target depths
- SPT testing requirements
- Groundwater observations
- Laboratory testing
- Rock coring requirements
- Retaining wall, excavation, and dewatering needs
- Whether environmental sampling should be coordinated
The goal is not the cheapest report. The goal is reliable subsurface information that keeps your project buildable, financeable, and moving.
Scope your geotechnical investigation
- Review Envicon’s civil and geotechnical engineering services
- See our Jersey City and Hudson County service area
- Call Envicon at (917) 764-2171
- Request a project consultation