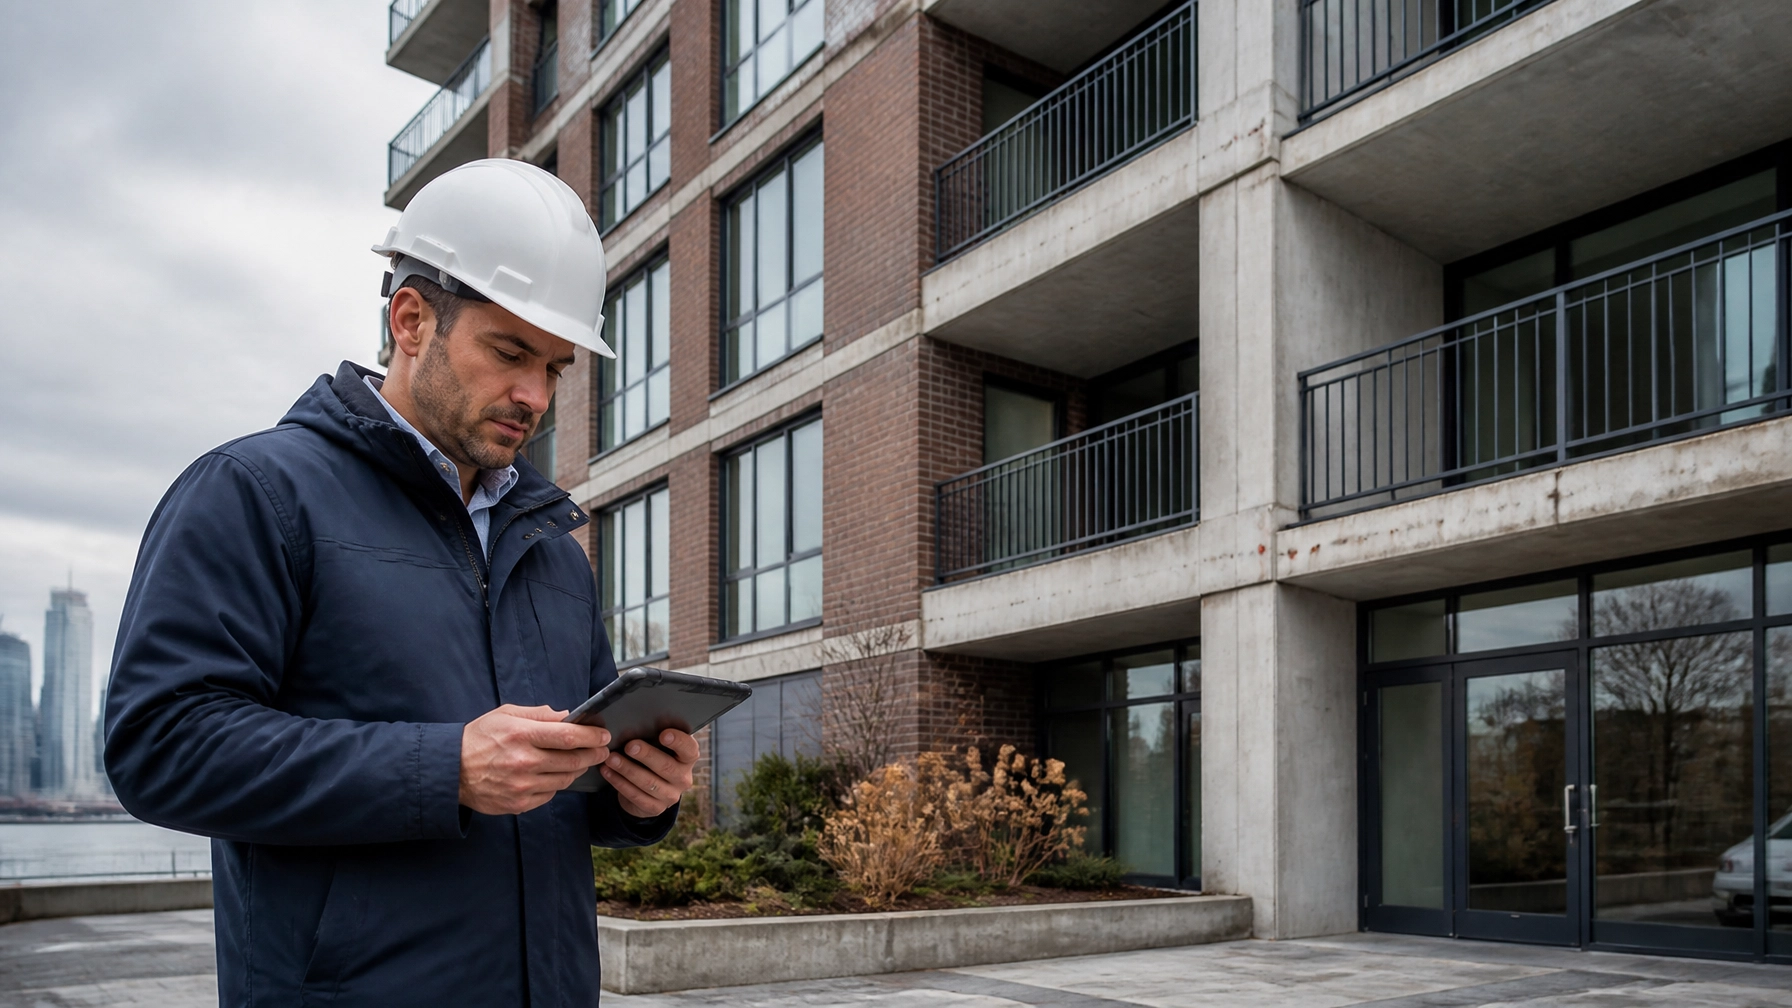
In 2026, NYC owners of buildings higher than six stories must manage their obligations under the Facade Inspection Safety Program, or FISP. The program was formerly known as Local Law 11.
FISP is not a visual walk-by. It requires a critical examination of exterior walls and appurtenances by a DOB-approved Qualified Exterior Wall Inspector, or QEWI. The QEWI must be a qualified New York licensed professional engineer or registered architect with the required DOB approval.
The filing window depends on the building’s tax block. The condition classification determines what happens next.
This guide covers the Cycle 10 calendar, FISP filing categories, critical close-up inspections, unsafe conditions, public protection, and the cost drivers owners should plan for across Manhattan, Brooklyn, Queens, and the Bronx.
Which buildings fall under NYC FISP?
NYC FISP applies to buildings higher than six stories. Owners must have the exterior walls and appurtenances inspected every five years under the current FISP framework and file a technical facade report with the NYC Department of Buildings.
Appurtenances can include:
- Parapets
- Balconies
- Fire escapes
- Guardrails and handrails
- Terra cotta and ornamental facade elements
- Exterior appurtenances attached to the building envelope
The owner remains responsible for determining whether the property falls within the FISP universe. DOB’s FISP Universe Map can help confirm a building’s status, but owners should verify the property record rather than relying on a third-party summary.
FISP is a New York City requirement. A high-rise in Westchester is not automatically subject to NYC FISP simply because it exceeds six stories. Owners managing both NYC and Westchester portfolios should review the applicable local inspection requirements for each jurisdiction.
Cycle 10 deadlines and filing sub-cycles
Cycle 10 began its filing windows on February 21, 2025. DOB divides the cycle into three sub-cycles based on the last digit of the building’s tax block number.
| Sub-cycle | Tax block ending in | Filing window |
|---|---|---|
| 10A | 4, 5, 6, or 9 | February 21, 2025 to February 21, 2027 |
| 10B | 0, 7, or 8 | February 21, 2026 to February 21, 2028 |
| 10C | 1, 2, or 3 | February 21, 2027 to February 21, 2029 |
That means 2026 owners should take the following actions:
- 10A properties: Confirm that the report has been filed and accepted before February 21, 2027.
- 10B properties: Start the inspection and filing process now. The window is open.
- 10C properties: Use 2026 to budget, retain a QEWI, review prior findings, and coordinate access before the window opens.
FISP reports must be filed electronically through DOB NOW: Safety. DOB also states that reports should be filed within 60 days after the inspection is completed. A technically complete field inspection does not satisfy the obligation if the report is late, rejected, or never submitted.
A FISP filing is not the same as a close-up inspection
Owners often use “FISP inspection” to describe the entire process. Technically, there are two connected parts.
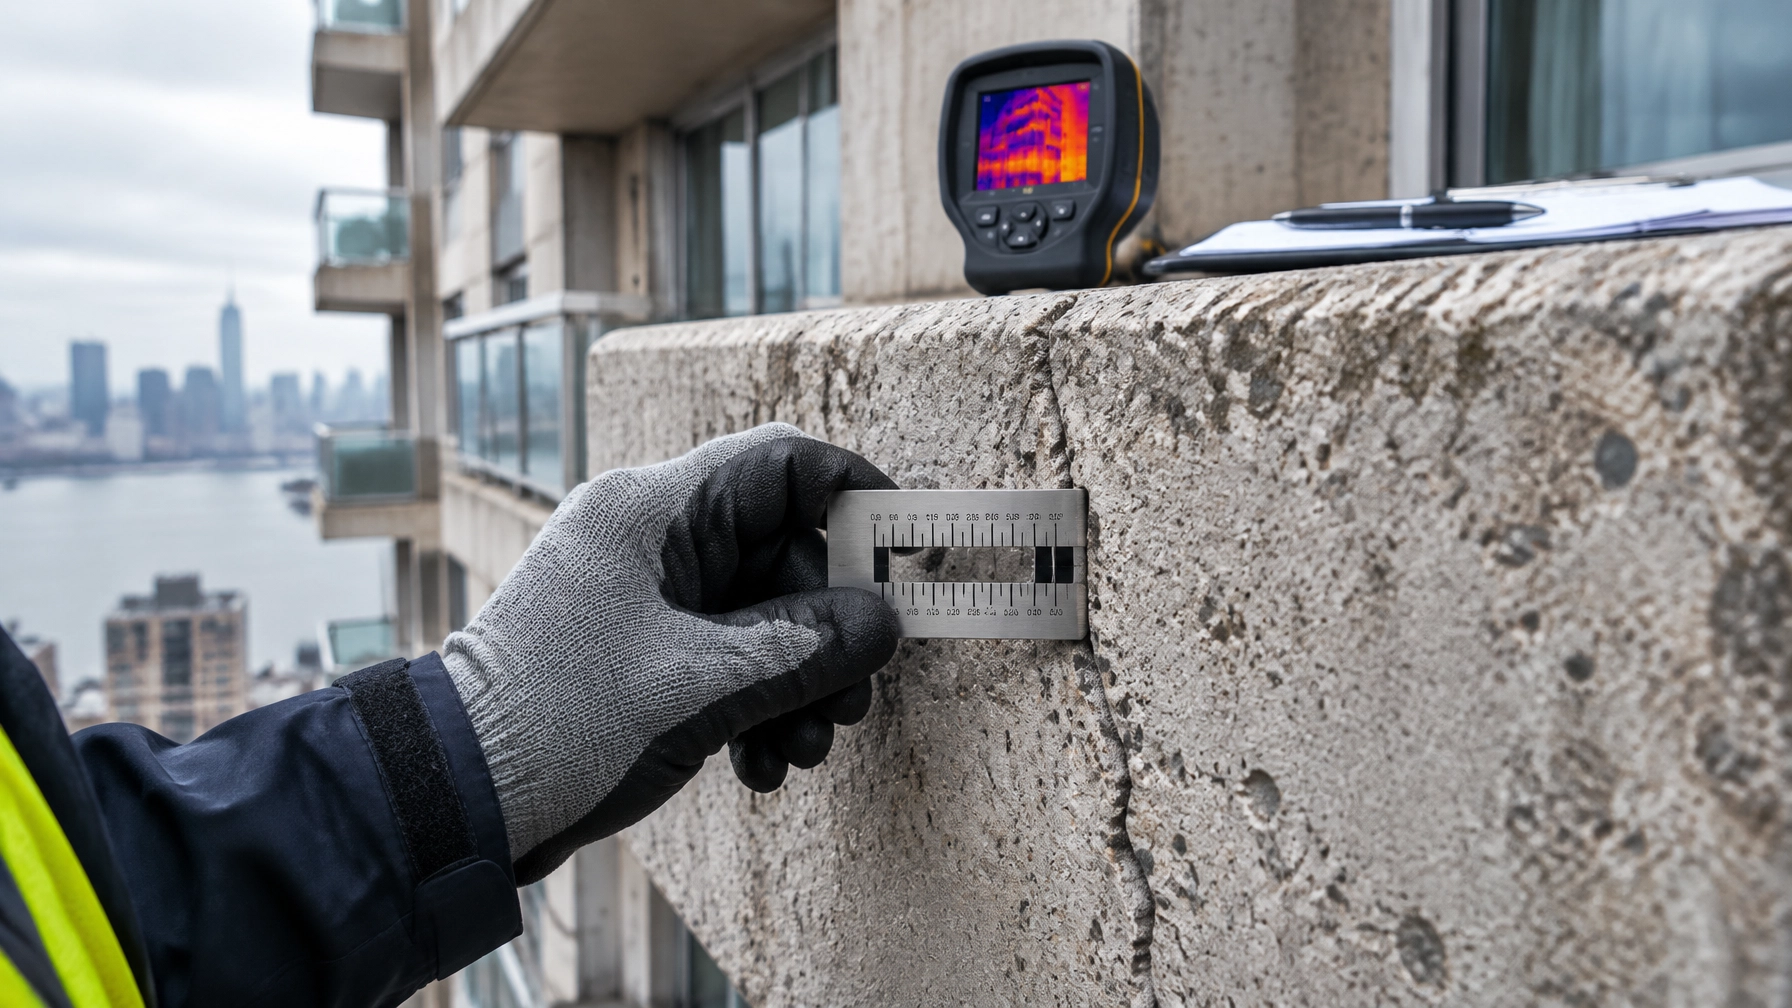
The critical examination is the physical inspection. The QEWI must examine the facade at close range, generally at arm’s length, using equipment such as:
- Suspended scaffolds
- Mast climbers
- Swing stages
- Rope access
- Other approved access systems
A street-level review with binoculars is not a substitute for the required close-up examination.
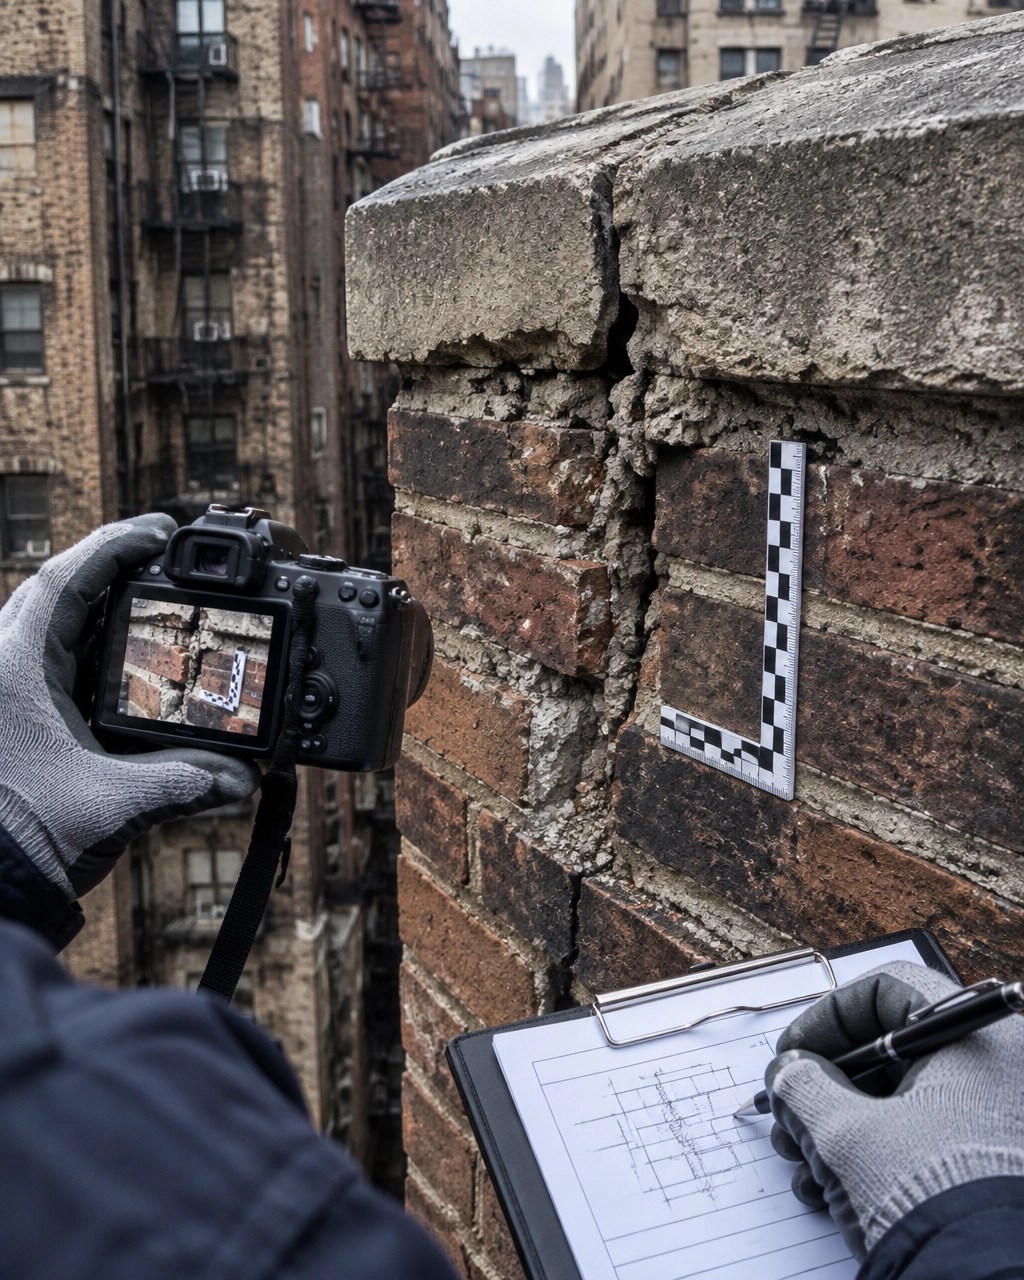
The FISP filing is the technical report submitted to DOB. It documents the inspection methods, access locations, photographs, conditions observed, classifications, repair recommendations, and required dates.
The distinction matters. A property may have a consultant visit the site, but the owner still needs an acceptable filing through DOB NOW: Safety. The report must also be consistent with the photographs and field findings. DOB identifies incomplete or inconsistent photographs, missing repair timeframes, unclear scaffold locations, and inaccurate owner information as common filing problems.
The three FISP condition classifications
The QEWI assigns one of three classifications under 1 RCNY §103-04.
Safe
A Safe classification means the QEWI did not identify conditions that require repair before the next cycle to prevent the facade from becoming unsafe.
Safe does not mean the building requires no maintenance. Owners still need to address ordinary deterioration, water infiltration, sealant failure, and other conditions before they become larger problems.
Safe With a Repair and Maintenance Program
SWARMP means Safe With a Repair and Maintenance Program. The facade is not currently unsafe, but identified conditions must be corrected by a specified date.
The report should identify:
- The location and extent of the condition
- The recommended repair or maintenance work
- The date by which the work must be completed
- Whether permits or Landmarks approval may be required
DOB states that a SWARMP completion date must generally fall no sooner than one year and no later than five years after the report. The same condition cannot remain SWARMP through consecutive cycles. If it is not corrected, it may need to be classified as Unsafe in the next cycle.
Unsafe
An Unsafe classification means a condition presents a danger to public safety. Examples can include loose masonry, falling facade elements, unstable parapets, deteriorated balconies, or failing appurtenances.
Unsafe conditions create immediate owner obligations.
What an Unsafe FISP filing triggers
When the QEWI identifies an unsafe condition, the response is not limited to a repair recommendation.
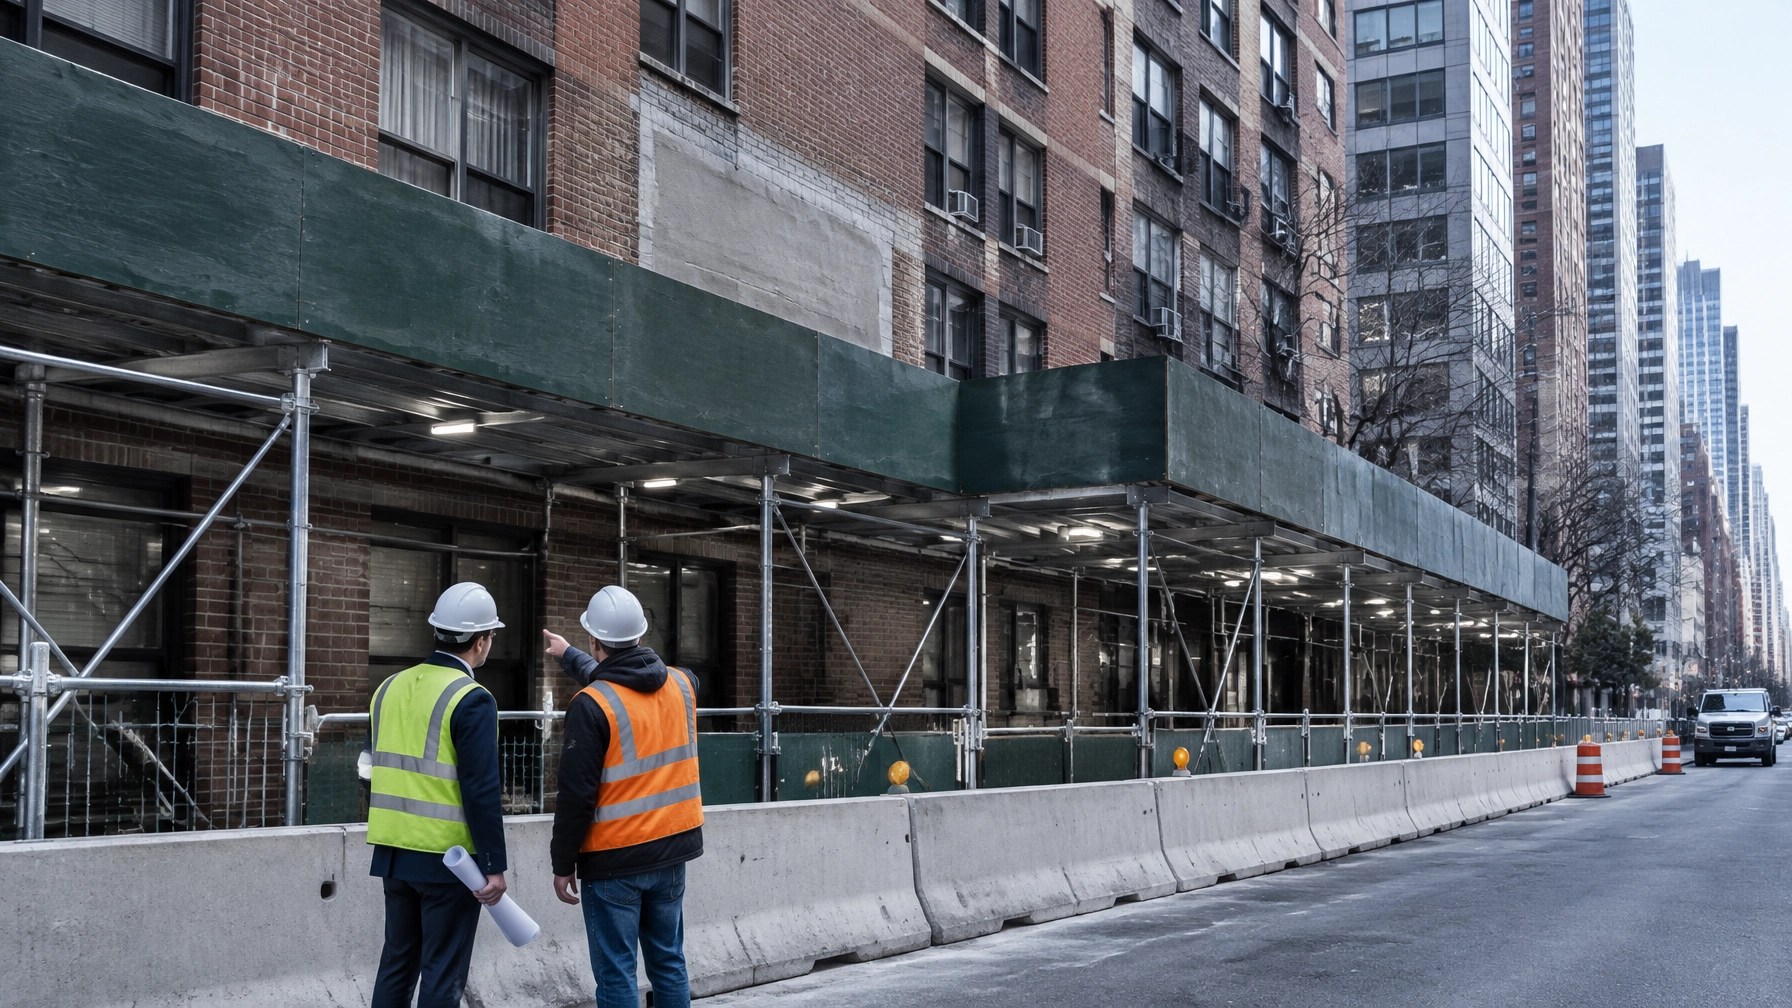
The QEWI must notify the owner, recommend public protection, and file the required notification with DOB. The owner must then act immediately to protect pedestrians and occupants. Depending on the condition, protection may include:
- A sidewalk shed
- Fencing or barriers
- Overhead protection
- Safety netting
- Restricted access
- Temporary stabilization
- Other measures recommended by the QEWI
The official NYC facade compliance guidance states that public protection must remain in place until DOB approves an amended Safe or SWARMP report or an approved Partial Shed Removal filing.
The owner must also:
- Report the unsafe condition to 311.
- Ensure the QEWI files the FISP3 notification in DOB NOW: Safety.
- File the full Unsafe FISP report.
- Complete the required repairs within 90 days.
- Request an extension through FISP1 if the work cannot be completed within 90 days.
- File an amended report after the unsafe conditions are corrected.
- Maintain public protection until DOB approves the amended filing or partial shed removal.
Civil penalties can begin 90 days after the initial unsafe report unless an acceptable extension request covers the period. Gaps between extension requests can create additional penalty exposure.
“Silk screening” is not an official FISP classification or DOB filing category. If the term is being used to describe temporary screening, netting, or containment, the QEWI must still specify the appropriate public protection based on the actual condition. The protection must control the hazard. It cannot be a cosmetic cover placed over an unresolved structural problem.
FISP calendar for owners and managers
A practical calendar should include more than the filing deadline.
Twelve to eighteen months before the deadline
- Confirm the tax block and assigned sub-cycle.
- Review the prior FISP report and open violations.
- Retain a qualified QEWI.
- Review roof, balcony, parapet, fire escape, and facade access requirements.
- Budget for scaffolding, swing stage work, repairs, and filing fees.
Six to twelve months before the deadline
- Schedule the critical close-up examination.
- Notify tenants and coordinate access.
- Confirm whether sidewalk occupancy permits or temporary protection may be needed.
- Review whether the building is landmarked or located in a historic district.
- Coordinate with the property manager, contractor, architect, and counsel.
After the inspection
- Review the draft findings with the QEWI.
- Confirm that photographs, sketches, access locations, and repair dates are complete.
- Resolve owner information discrepancies before filing.
- Submit the report through DOB NOW: Safety.
- Track the filing through administrative and technical review.
If the report is SWARMP or Unsafe
- Put the repair dates into the capital plan.
- Obtain permits and approvals early.
- Track every repair by location and condition.
- Keep documentation for amended filings.
- Do not remove public protection without DOB approval.
Main FISP cost drivers
FISP pricing depends on the building, not just its number of stories. Key cost drivers include:
- Building height and facade area
- Number of street elevations
- Masonry, terra cotta, stone, glass, or composite facade systems
- Need for suspended scaffolding or rope access
- Sidewalk shed or pedestrian protection requirements
- Number of close-up inspection locations
- Balconies, fire escapes, parapets, and other appurtenances
- Tenant coordination and access limitations
- Landmark or historic district requirements
- Extent of SWARMP repairs
- Unsafe conditions and emergency stabilization
- Permit, filing, and construction administration requirements
- DOB comments, rejections, or amended reports
A low inspection fee can become expensive if the scope excludes access, repair coordination, filing support, or follow-through after a condition is found.
At Envicon, the engineer who walks the facade is involved in writing the report and explaining the next step. We do not rely on template narratives that separate field observations from technical conclusions. We provide clear scopes and transparent fees so owners can see what the inspection includes and what repair support may cost.
FISP should also be coordinated with broader transaction work. An NYC E-Designation involves environmental requirements and is not a substitute for a facade inspection. Likewise, brownfield redevelopment in New Jersey may involve separate environmental, civil, and regulatory obligations. One report does not clear every project risk.
The practical takeaway
For 2026, owners of NYC buildings higher than six stories should confirm their Cycle 10 sub-cycle, retain a qualified QEWI, plan for true close-up access, and understand the consequences of each classification.
Safe means routine maintenance continues. SWARMP creates a repair deadline. Unsafe creates immediate public protection, a 90-day repair obligation, potential sidewalk shed costs, DOB filings, and penalty exposure.
The right inspection is not just a compliance expense. It gives the owner a defensible condition record and a workable repair plan.
Get ahead of your FISP obligations
- Call Envicon Group at (917) 764-2171
- Screen your project risk with our proprietary tool
- Connect with Envicon Group on LinkedIn