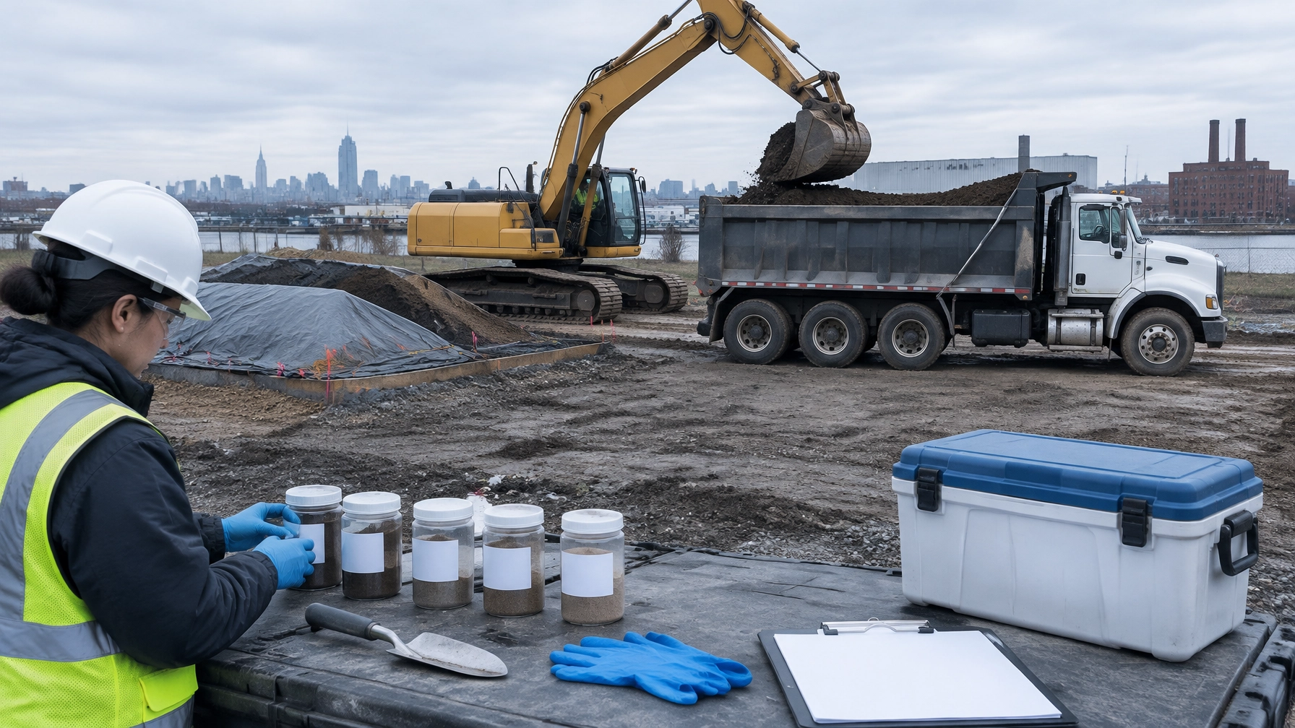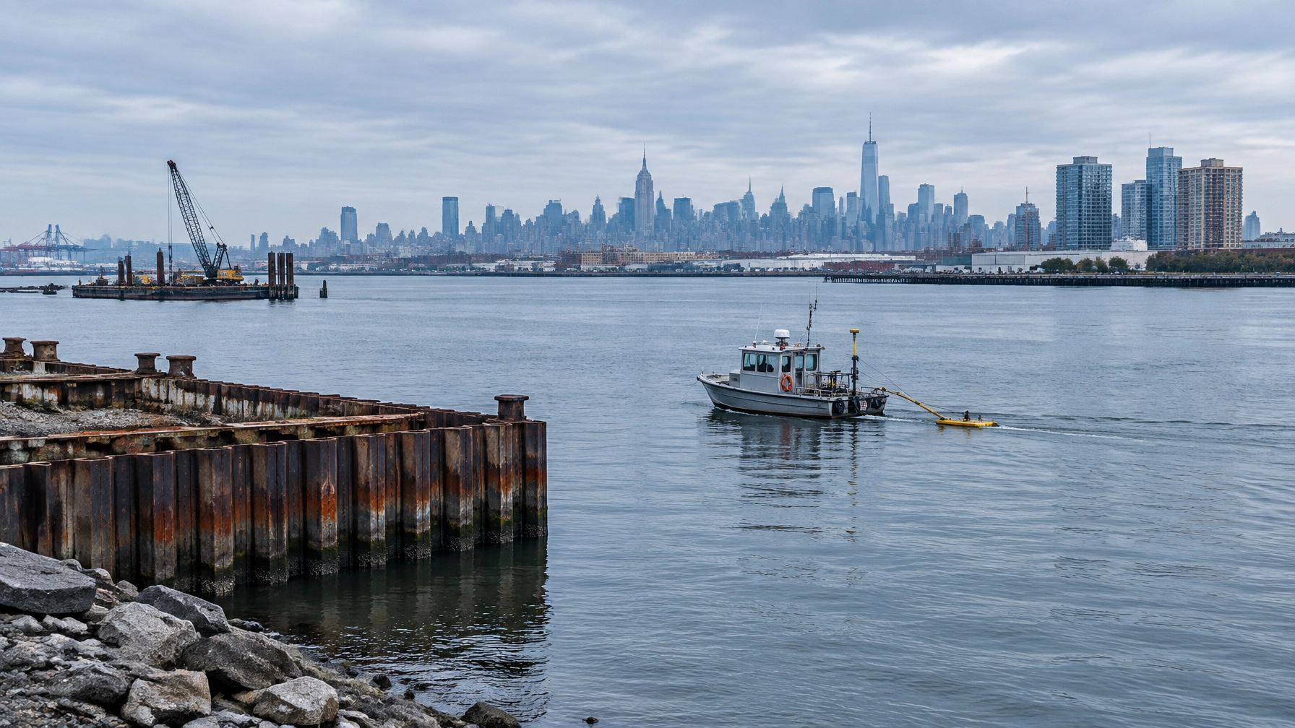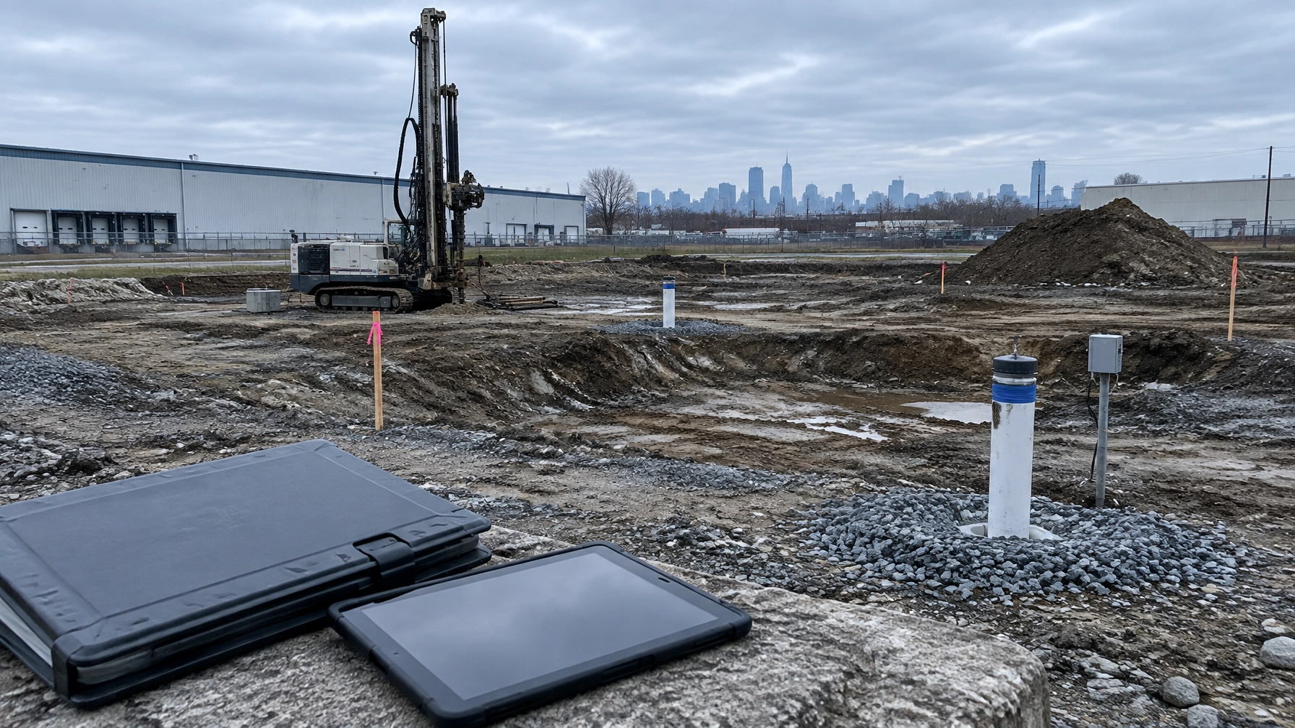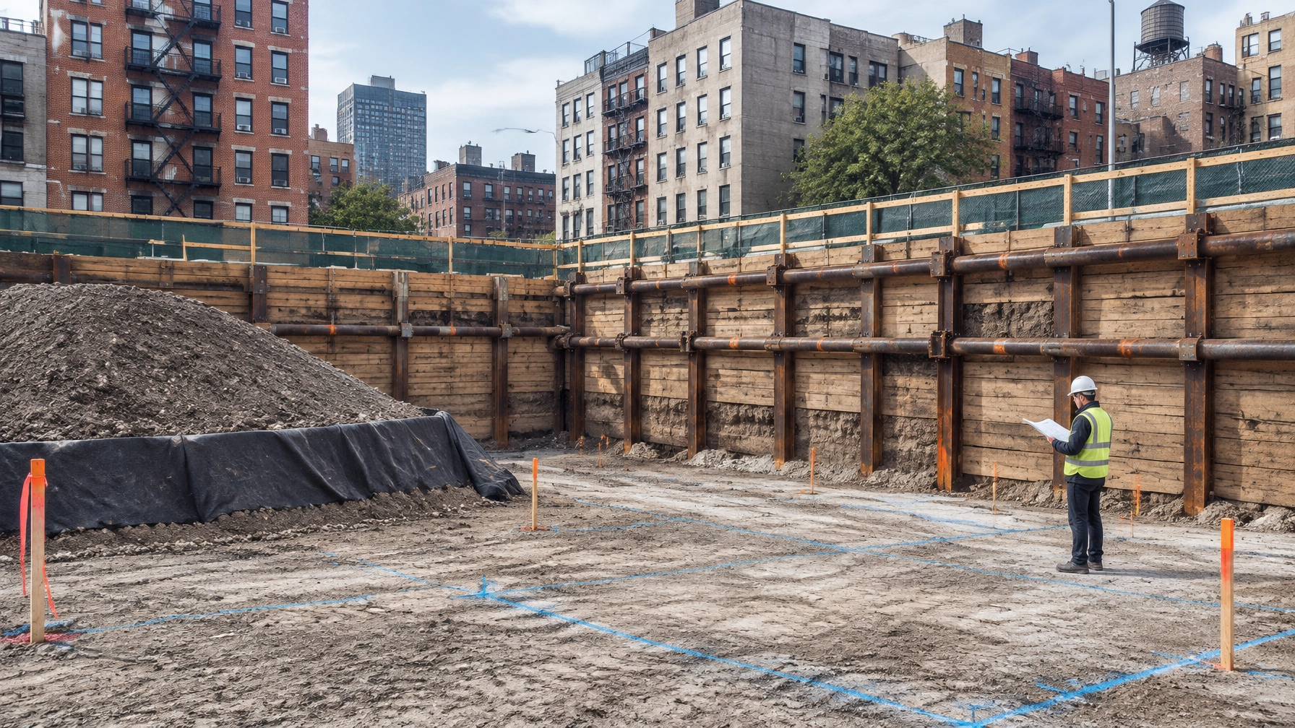
A deep excavation in Manhattan, Brooklyn, Queens, or Hudson County is never just a hole in the ground. It is a temporary structural system operating beside occupied buildings, utilities, sidewalks, streets, and sometimes contaminated soil.
The support of excavation, or SOE, must protect adjacent structures while giving the contractor enough room to build. On an E-designated or brownfield property, it must also support the approved environmental work. If those plans do not align, the project can face redesigns, agency objections, unsafe conditions, and costly delays.
The practical rule is simple: design the excavation support, environmental controls, and construction sequence as one coordinated plan.
The SOE system must fit the site
There is no universal shoring system for NYC construction. The right approach depends on excavation depth, soil conditions, groundwater, lot-line constraints, adjacent foundation elevations, vibration sensitivity, access, and the need to remove or manage impacted soil.
Common systems include:
Sheet piles
Steel sheet piles create a relatively continuous wall and can be installed quickly. They work well where groundwater control and limited lateral movement matter. The installation method still requires careful review because driving piles can transmit vibration into adjacent masonry buildings, utilities, and older foundations.
Soldier piles and lagging
Soldier piles with timber or precast lagging are common on constrained urban sites. Steel piles are installed at regular intervals, and lagging is placed as excavation proceeds.
This system can be cost-effective and flexible, but the gaps between lagging require appropriate control of soil loss and groundwater. It may not be suitable where very tight movement limits or significant water pressure exist without additional measures.
Secant and tangent pile walls
Secant pile walls use overlapping reinforced and unreinforced piles to create a stiff, relatively continuous barrier. Tangent pile walls place piles directly beside one another.
These systems can limit ground movement and provide stronger groundwater control than open lagging systems. They typically cost more and require specialized drilling, concrete, and quality-control procedures. They are often considered where adjacent buildings are close, deep excavation is required, or the project needs a more rigid perimeter.
Tiebacks versus internal bracing
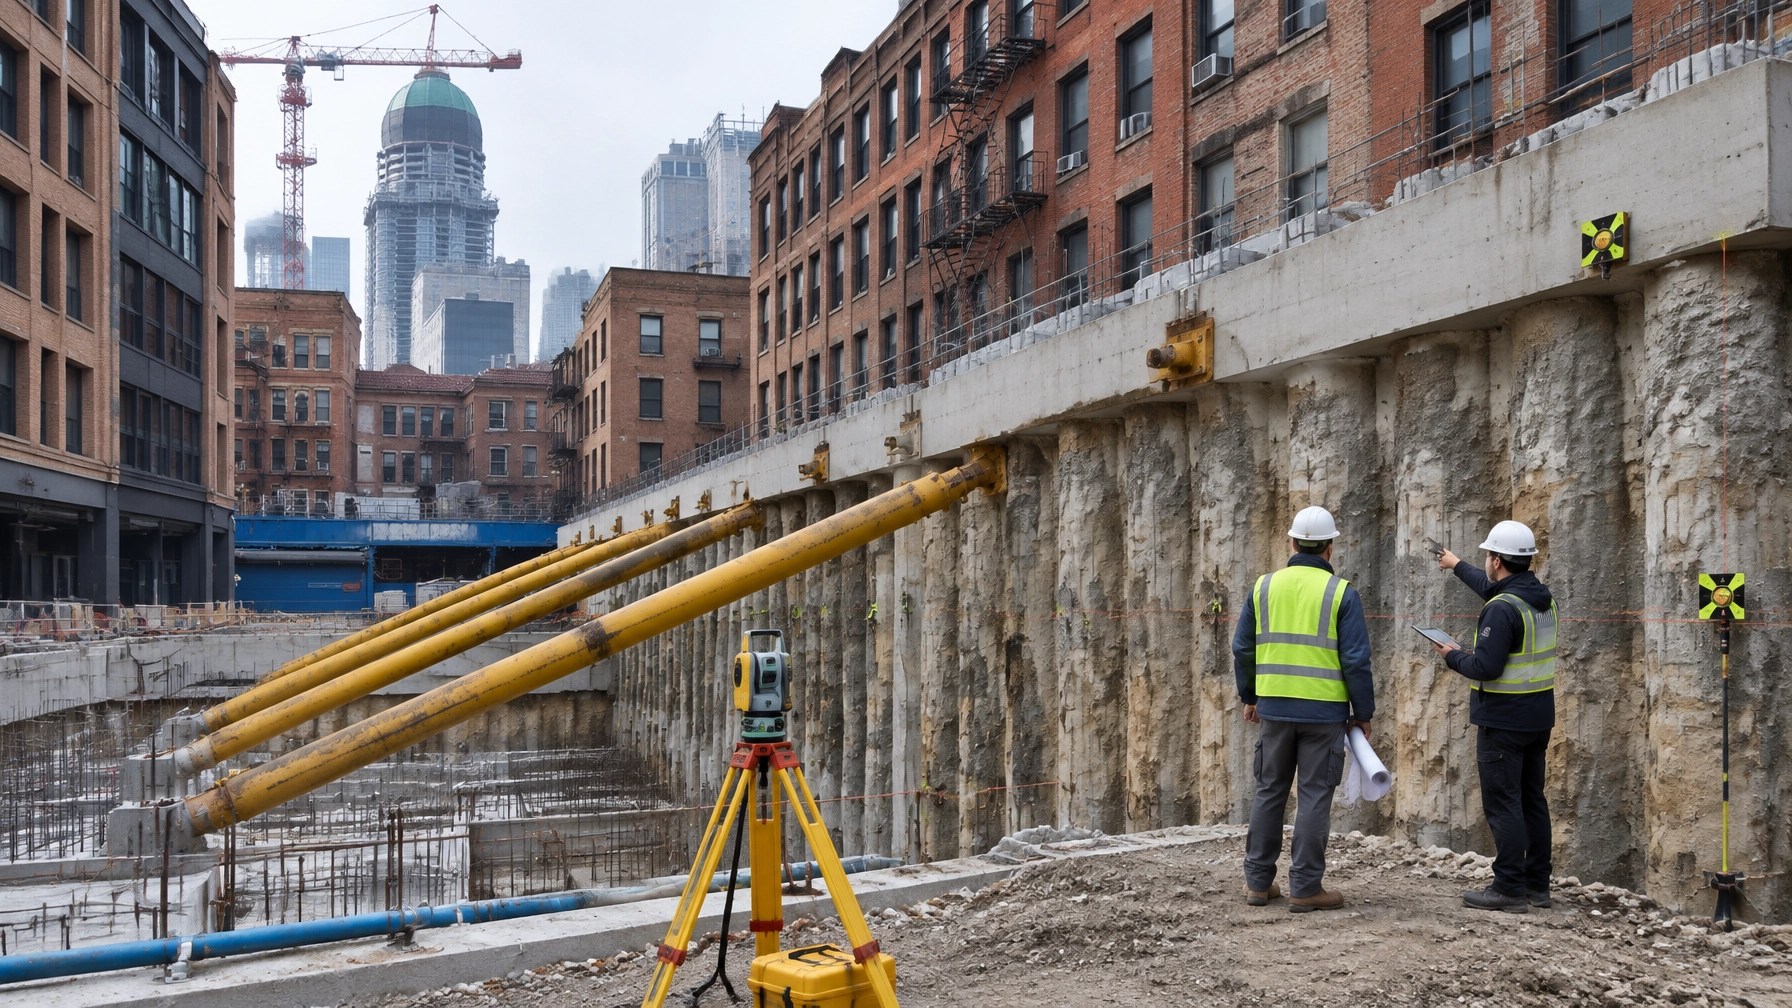
Tiebacks anchor the SOE wall into the soil outside the excavation. They can keep the excavation open and reduce interference with foundation work. The problem is property rights. Tiebacks may extend beneath an adjoining lot, sidewalk, or public right-of-way and may require access agreements or agency approvals.
Internal bracing keeps the support system within the property line. Struts can restrict equipment movement and complicate excavation, but they avoid off-site easement issues. In a narrow Manhattan or Brooklyn lot, that tradeoff can determine the entire construction sequence.
Adjacent structures drive the design
A new excavation can undermine an adjoining building even when the new foundation stays inside the project lot. The risk increases when the neighboring structure has shallow footings, a basement that does not extend as deep as the proposed excavation, deteriorated masonry, or undocumented alterations.
Before excavation begins, the design team should document:
- Existing cracks, settlement, and structural distress
- Interior and exterior conditions of adjacent buildings
- Foundation type and approximate footing elevations
- Party walls, shared walls, and below-grade projections
- Nearby utilities and transportation infrastructure
- Historic or landmark status
- Previous underpinning or structural modifications
- Groundwater conditions and evidence of soil migration
When the new excavation extends below an adjacent foundation, underpinning or another engineered support method may be required. Underpinning transfers the neighboring building loads to deeper or stronger elements before the soil supporting those loads is removed.
Underpinning is not a field adjustment. It requires engineered sequencing, controlled excavation, inspection, and monitoring.
NYC DOB requirements for SOE and underpinning
For NYC projects, support of excavation and underpinning documents must be prepared by an appropriately qualified registered design professional. For an engineering SOE design, that generally means a New York licensed Professional Engineer with demonstrated experience in retaining structures, bracing, excavation support, and underpinning.
The plans should show more than a wall section. They should address:
- Soil and groundwater assumptions
- Excavation limits and depths
- Adjacent footing elevations
- SOE components and connection details
- Tiebacks, struts, walers, or rakers
- Underpinning elements and sequence
- Construction loads and surcharge conditions
- Temporary drainage and water control
- Survey and instrumentation points
- Emergency response procedures
- Required inspections and hold points
NYC DOB separates support of excavation and foundation work into filing categories in DOB NOW. Underpinning is generally filed under Foundation, while shoring, bracing, sheeting, piles, tiebacks, and related systems fall under Support of Excavation.
The NYC Department of Buildings SOE requirements and DOB underpinning and SOE guidance should be reviewed during design. Requirements can vary with project type, building characteristics, and scope.
When is special inspection required?
Most NYC excavation projects involving sheeting, shoring, bracing, or underpinning require a special inspection program under the applicable provisions of the NYC Construction Codes.
The owner typically must retain a registered Special Inspection Agency before permit issuance. Inspectors verify that the installed work follows the approved design and sequence. Depending on the work, inspections can address:
- Installation of piles, sheeting, lagging, and bracing
- Underpinning pits, piers, needles, and transfer elements
- Excavation sequence and conditions
- Connection details and temporary supports
- Structural stability during staged work
- Required testing and documentation
Underpinning special inspections carry particular importance because the work temporarily changes the load path of an occupied or neighboring structure. The NYC DOB special inspections requirements should be part of the project planning process, not an item added after mobilization.
Monitoring protects the project before damage occurs
A monitoring plan is not a substitute for good SOE design. It is the early-warning system that confirms whether the design is performing as expected.
A project-specific plan may include:
- Survey points on adjacent facades and sidewalks
- Settlement points and precise elevation monitoring
- Crack gauges
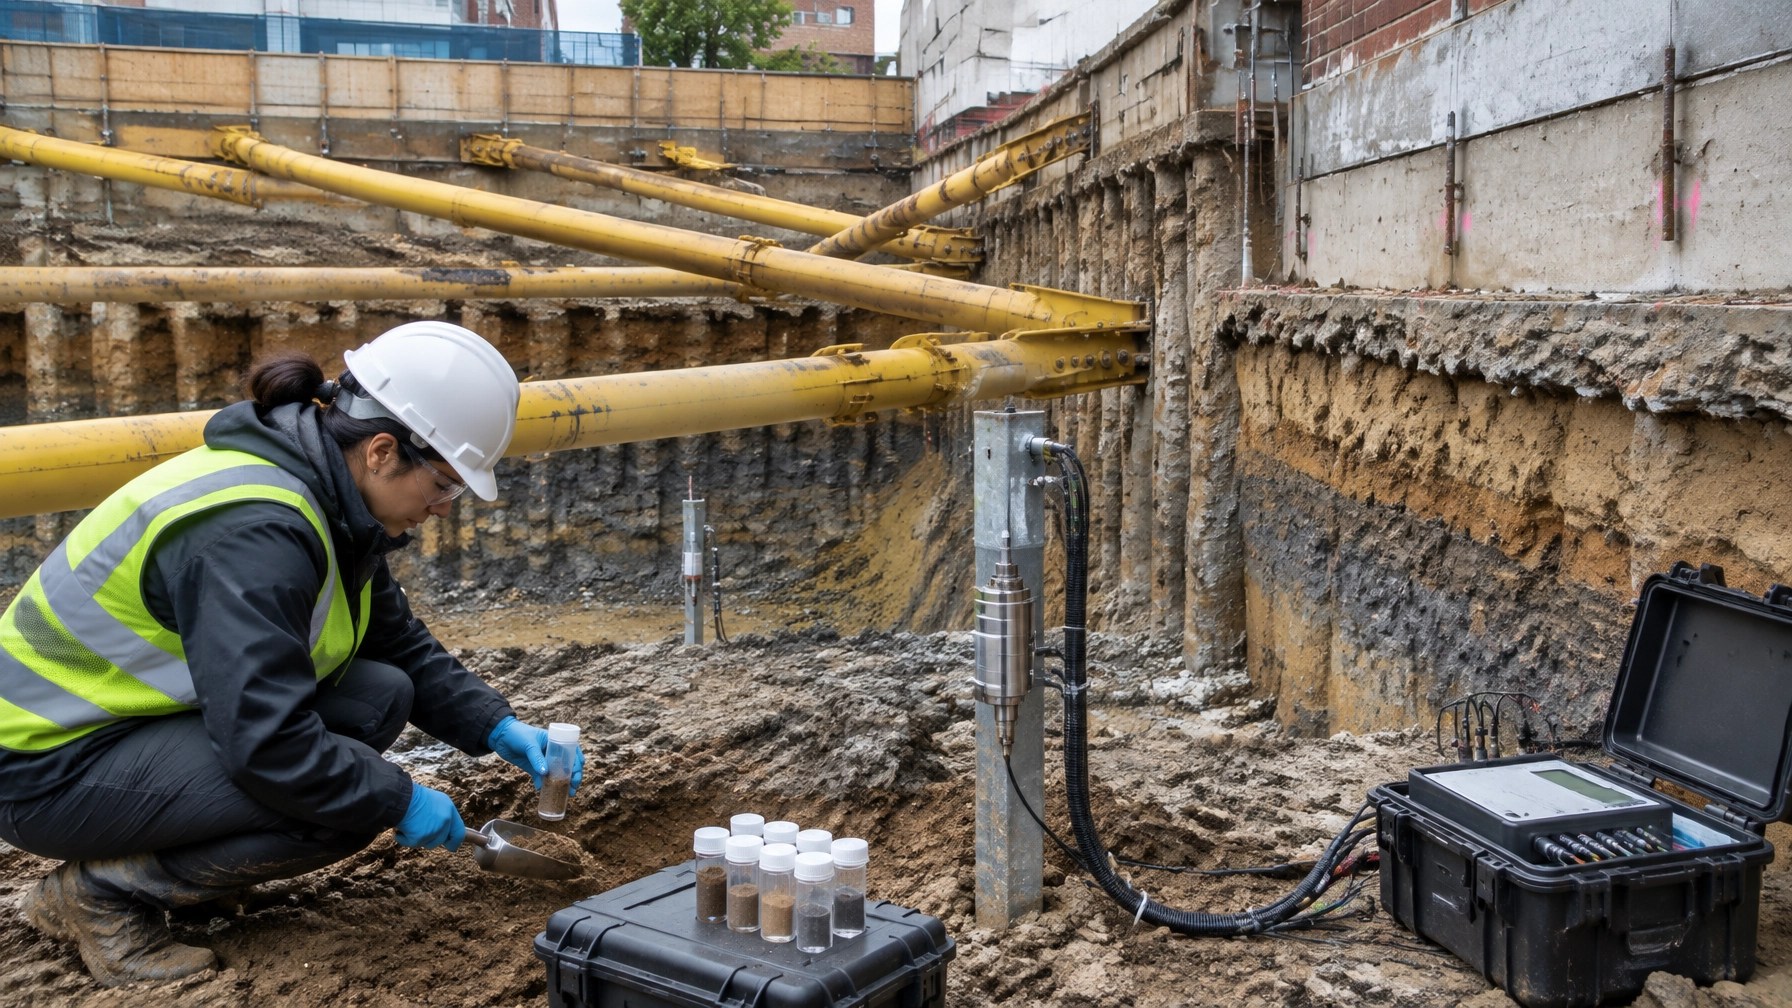
- Inclinometers behind the SOE wall
- Tiltmeters on sensitive structures
- Vibration monitors during pile installation or demolition
- Groundwater observation points
- Automated alerts for movement thresholds
The plan must establish baseline readings before construction. It must also define reading frequency, alert levels, action levels, responsible parties, and escalation procedures.
If a reading exceeds an alert level, the team should know who stops work, who reviews the data, and what corrective measures are available. That may include changing the excavation sequence, adding bracing, reducing vibration, modifying dewatering, or stabilizing a local condition.
For projects near historic structures or buildings within the applicable Chapter 33 protection areas, monitoring requirements can be especially important. The NYC DOB protection of existing buildings guidance provides additional context.
Environmental coordination changes the excavation plan
On a site with an NYC OER E-designation, excavation support is tied directly to environmental approvals. NYC OER treats soil disturbance broadly. The agency refers to “soil disturbance, including, but not limited to, grading or excavation related to the construction or alteration of structures.”
That means the SOE and foundation sequence may affect:
- OER approval timing
- Remedial excavation limits
- Soil handling and disposal
- Community air monitoring
- Dust and vapor controls
- Dewatering requirements
- Vapor mitigation installation
- Interim soil disposal reporting
- Final OER sign-off
The NYC OER E-designation requirements should be reviewed before the structural excavation package is finalized. On some projects, OER may issue a Notice of No Objection for SOE or foundation-only work. That approval does not automatically authorize the full development scope.
The same coordination issue appears on a New York brownfield site under the NYSDEC Brownfield Cleanup Program. SOE installed to facilitate remedial excavation should align with the approved Remedial Action Work Plan, excavation limits, soil management procedures, and air monitoring requirements.
NYSDEC may also phase or limit approval for specific piles, foundation elements, or excavation areas. The NYSDEC Brownfield Cleanup Program provides the governing program framework.
The objective is not merely to keep the excavation standing. It is to remove the right material, to the approved limits, without compromising adjacent structures or the remedy.
One coordinated team reduces project friction
Large consulting firms often divide SOE design, environmental work, and construction oversight among separate departments. Each group may complete its own scope, but the contractor is left to reconcile conflicts in the field.
Envicon takes a different approach. Our civil and geotechnical engineers, environmental professionals, and construction oversight team coordinate around the actual sequence of work.
That means the sheeting plan can reflect the remedial excavation limits. Soil management can account for bracing locations. Monitoring data can reach the engineer and environmental lead quickly. Field conditions can be addressed before they become change orders.
The same principle applies in Hudson County, including Newark, Jersey City, and Hoboken, where local approval requirements differ from NYC DOB but adjacent buildings, utilities, groundwater, and contaminated soil create the same practical risks. See our construction oversight services, remediation and brownfield support, and Newark location page.
NYC excavation support checklist
Before mobilization, confirm that your team has:
- A qualified New York licensed PE or registered design professional
- A complete SOE and underpinning design
- A pre-construction condition survey
- Verified adjacent footing elevations
- A monitoring and vibration control plan
- A registered Special Inspection Agency where required
- OER approval for E-designated soil disturbance
- NYSDEC approval for applicable brownfield work
- A soil handling and disposal procedure
- Clear stop-work and escalation triggers
Excavation support is temporary, but the consequences of poor coordination are not. On tight urban sites, the safest and fastest path is a design that connects structural support, environmental compliance, and field execution from the beginning.
Regulatory references
- NYC Department of Buildings, Support of Excavation
- NYC Department of Buildings, Special Inspections
- NYC OER, E-Designation Program
- NYSDEC, Brownfield Cleanup Program
Take the next step before excavation design is locked
If your project involves deep excavation, underpinning, adjacent structure monitoring, an NYC OER E-designation, or NYC OER brownfield cleanup, bring the civil, geotechnical, environmental, and construction teams together early.
We solve environmental and engineering challenges with precision, speed, and trust. The goal is not just a stable excavation. It is a clear path to construction.